















Address
4561 Olde Perimeter Way #1104, Atlanta, GA
Price
$ 515,000
Property Attributes
- MLS#7831964
- TypeCondos
- Listing Status Active
- CountyDekalb
- CityAtlanta
- NeighborhoodThe Manhattan
- Zip30346
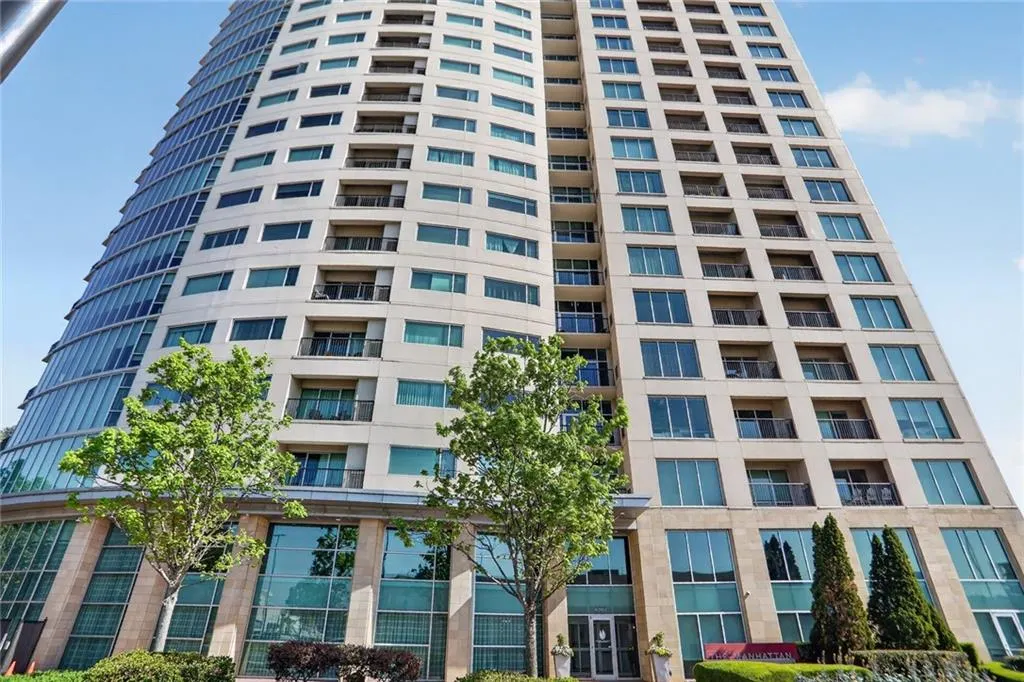
- StyleContemporary, High Rise (6 or more stories), Modern
- Year Built2006
- Taxes$ 4306
- Price$ 515,000
- Bedrooms2
- Full Bathrooms2
- Half Bathrooms0
- Lot Size0.03 Acres
Data Source:
First Multiple Listing Services (FMLS)
Property Description
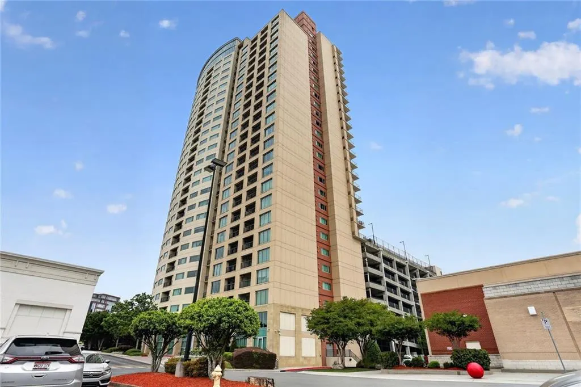
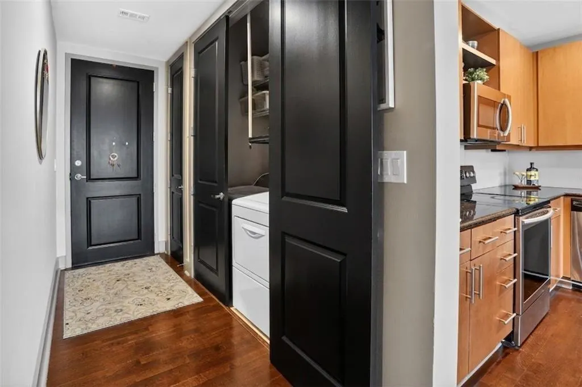
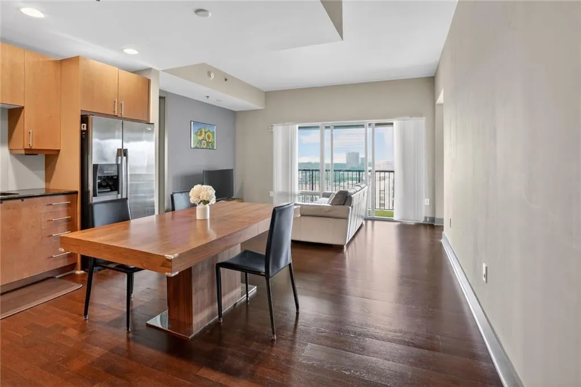
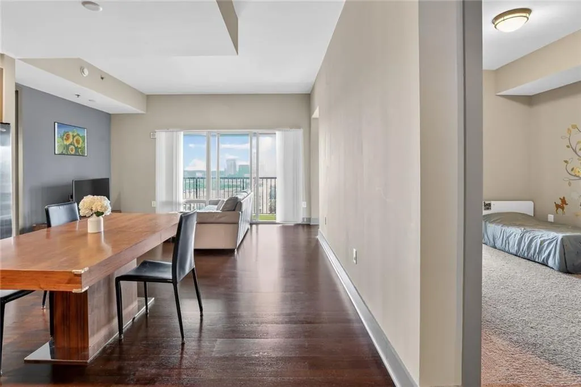
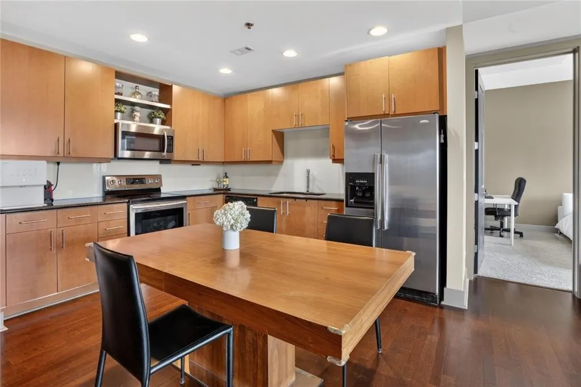
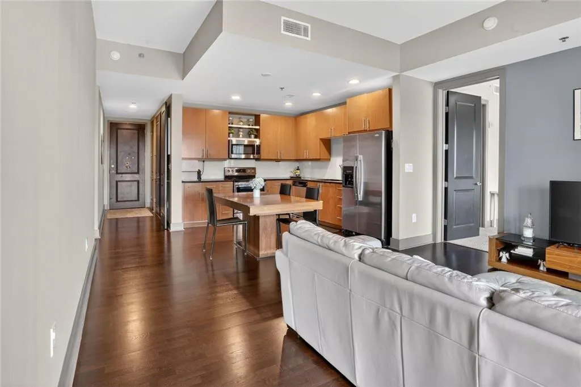
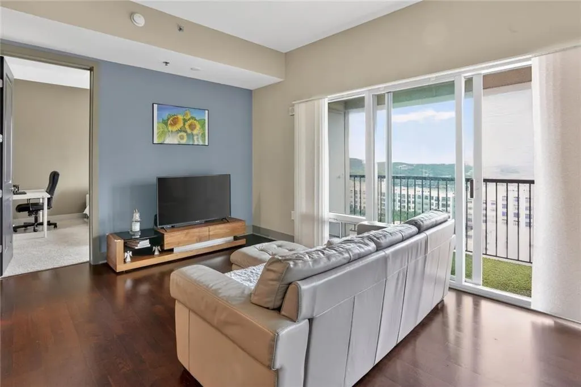
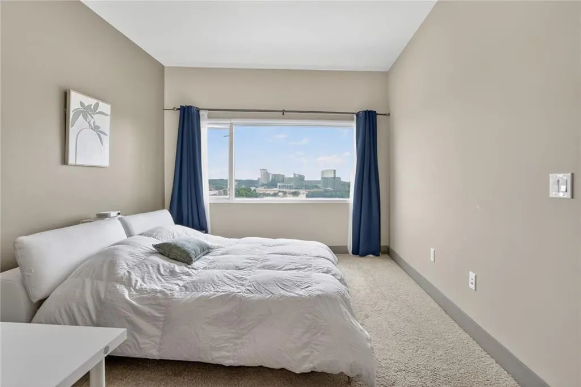
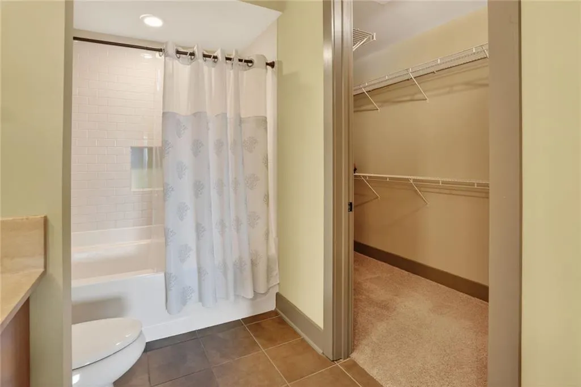
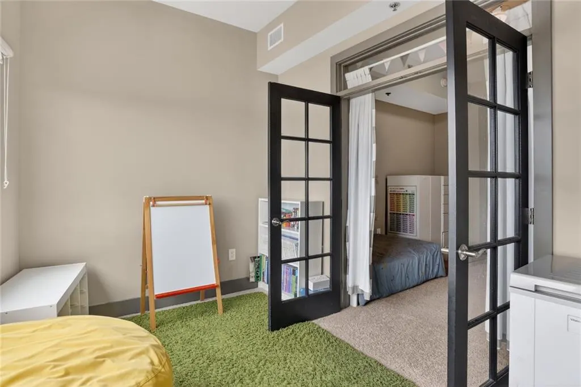
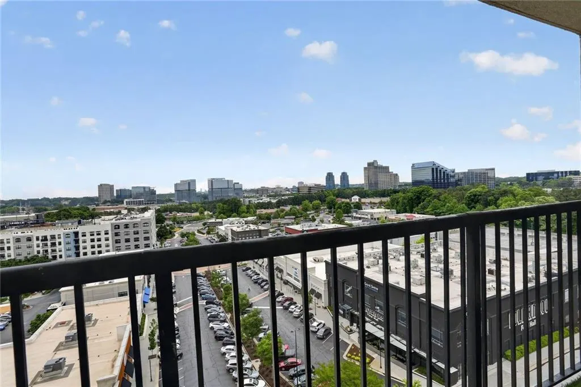
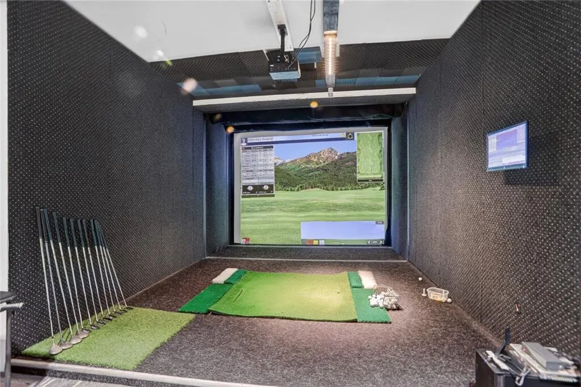
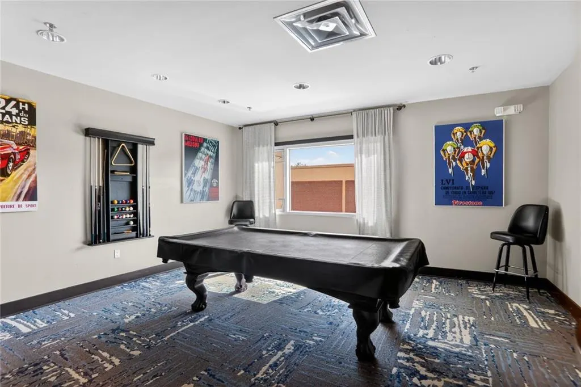
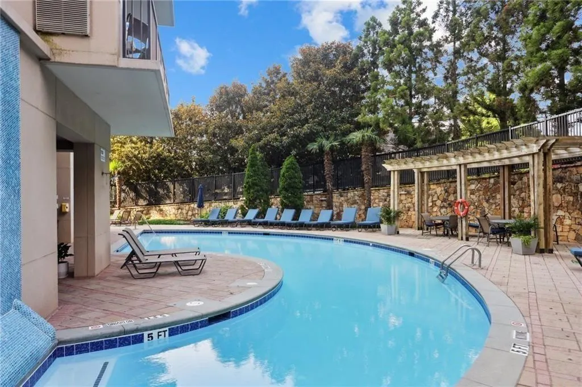
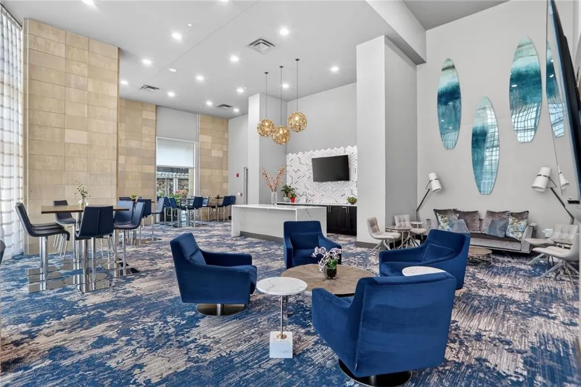
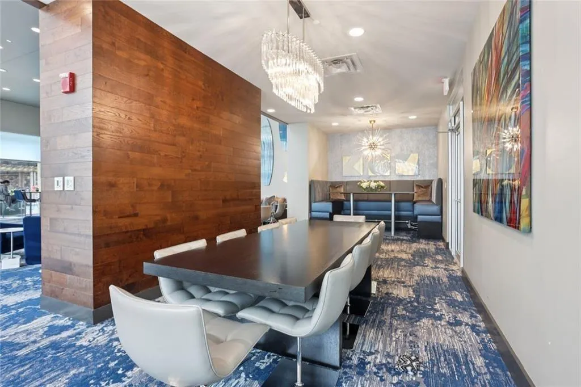
Refined high-rise living at The Manhattan! This rare south-facing 2BR/2BA residence includes a private enclosed garage plus one assigned parking space and showcases sweeping skyline views, including the iconic King and Queen Buildings. The light-filled, open-concept layout is enhanced by soaring ceilings and floor-to-ceiling windows, filling the home with natural light and highlighting rich hardwood floors, granite countertops, and stainless steel appliances. A desirable split-bedroom floor plan provides privacy, while the expansive living area flows seamlessly to a private balcony—perfect for enjoying panoramic city views. A standout feature is the sun-drenched flex space with a large picture window, ideal for a home office, reading lounge, or playroom, offering exceptional versatility with inspiring views. Enjoy the peaceful ambiance of the 11th floor, where considerate neighbors and a quiet, welcoming atmosphere create a truly enjoyable living experience. Residents enjoy an unmatched collection of resort-style amenities, including 24-hour concierge and security, a state-of-the-art fitness center, resort-style swimming pool, tennis and pickleball courts, an elegant clubroom with virtual golf and billiards, and a beautifully landscaped 8th-floor terrace featuring gardens, seating areas, grilling stations, and a dog park. An exclusive 27th-floor Sky Lounge offers panoramic views extending to Stone Mountain, while a private guest suite is also available for visiting guests. Perfectly situated in the vibrant Perimeter district, the residence is just steps from Target and offers unbeatable convenience, with Costco and Home Depot only minutes away. With effortless access to GA-400, I-285, and MARTA, commuting and daily living are seamless. Don’t miss this rare opportunity to own a luxurious residence in one of the city’s most desirable high-rise communities. Experience elevated living at its finest!
| Elementary School | Middle School | High School |
|---|---|---|
| Dunwoody Elementary School | Peachtree Middle School | Dunwoody High School |
| Price History | |
|---|---|
| 9/3/2026 | Listed $515,000 |
General Features
| Sewer | Public Sewer |
|---|---|
| Heating | Central,Electric |
| Cooling | Central Air |
| Utilities | Cable Available,Electricity Available,Other |
| Roof | Composition |
| Appliances | Dishwasher,Disposal,Dryer,Electric Cooktop,Electric Oven,Microwave,Refrigerator,Washer |
| HOA Fee | 700 |
| Garage Spaces | 1 |
| Association Fee Includes | Insurance,Maintenance Grounds,Maintenance Structure,Receptionist,Swim,Termite,Tennis,Trash |
| Patio/Porch Features | Patio,Terrace |
| Architectural Style | Contemporary,High Rise (6 or more stories),Modern |
| Pool Features | In Ground |
| Security Features | Carbon Monoxide Detector(s),Fire Alarm,Fire Sprinkler System,Key Card Entry,Secured Garage/Parking,Smoke Detector(s) |
| Construction Materials | Cement Siding,Concrete |
| Year Built | 2006 |
| Electric | 110 Volts,220 Volts |
| View | City |
| Levels | One |
| Property Subtype | Condominium |
| Tax Year | 2025 |
| Ownership | Condominium |
| Parcel Number | 18 349 10 034 |
| Waterfront Features | None |
| Community Features | Barbecue,Clubhouse,Concierge,Dog Park,Fitness Center,Gated,Guest Suite,Homeowners Assoc,Near Shopping,Pool,Tennis Court(s) |
| Accessibility | None |
| Assoc Fee Paid Per | Monthly |
| County | Dekalb - GA |
| Property Type | Residential |
| HOA | true |
| Energy Efficient | None |
| Subdivision Name | The Manhattan |
| Green Energy Generation | None |
| Other Structures | Cabana,Guest House,Outdoor Kitchen,Pergola |
| Full Baths | 2 |
| Status | Active |
| Directions | GPS friendly. I-285 to North on Ashford Dunwoody Road. Left on Meadow Lane. Left on Olde Perimeter Way. Building is on the Left next to the Super Target. Park in shopping center lot and check in with the Concierge. |
| High School | Dunwoody |
| City | Atlanta |
| Body of Water | None |
| Spa Features | Community |
| Elementary School | Dunwoody |
| Property Attached Y/N | true |
| Land Lease Y/N | false |
| Tax Annual Amount | 4306 |
| Home Warranty Y/N | false |
| Middle/Junior High School | Peachtree |
| Property Condition | Resale |
| Standard Status | Active |
| Freehold | IDX |
| Corporate Owner | None |
Interior Features
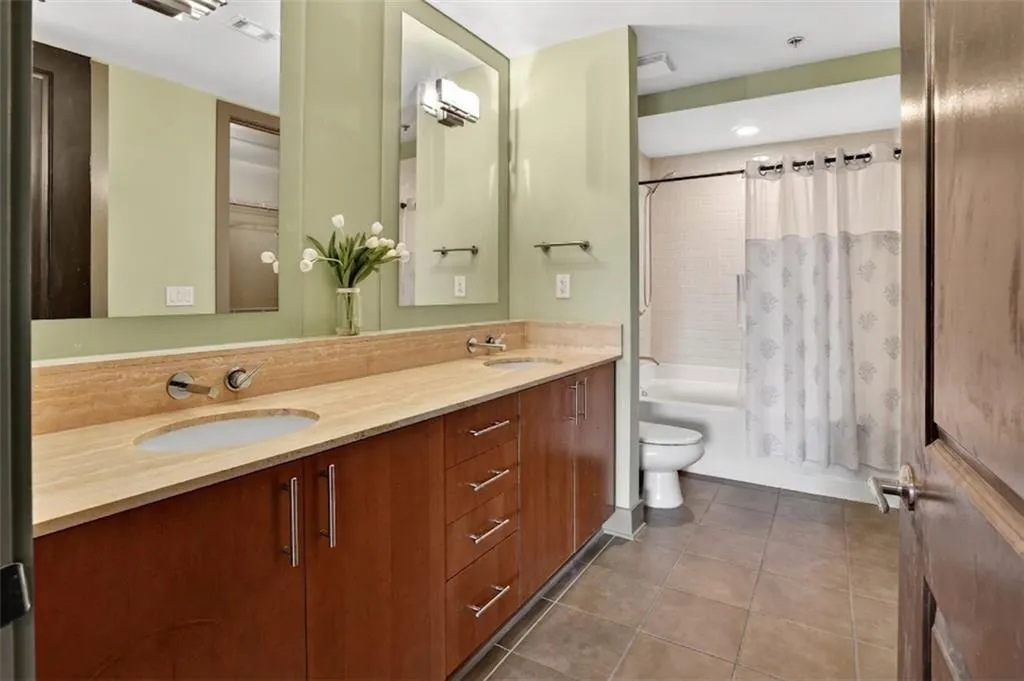
| Interior Amenities | Double Vanity,Entrance Foyer,High Ceilings 10 ft Main,Walk-In Closet(s) |
|---|---|
| Basement | None |
| Flooring | Carpet,Hardwood,Tile |
| Fireplace Features | None |
| Common Walls | 2+ Common Walls |
| Window Features | Double Pane Windows,Insulated Windows |
| Laundry Features | In Hall,Laundry Closet,Main Level |
| Total Bedrooms | 2 |
| Room Type | Family Room,Office,Other |
| Main Level Bedrooms | 2 |
| Main Level Bathrooms | 2 |
| Kitchen Features | Breakfast Bar,Cabinets Stain,Stone Counters,View to Family Room |
| Total Baths | 2 |
| RoomBedroomFeatures | Master on Main,Roommate Floor Plan,Split Bedroom Plan |
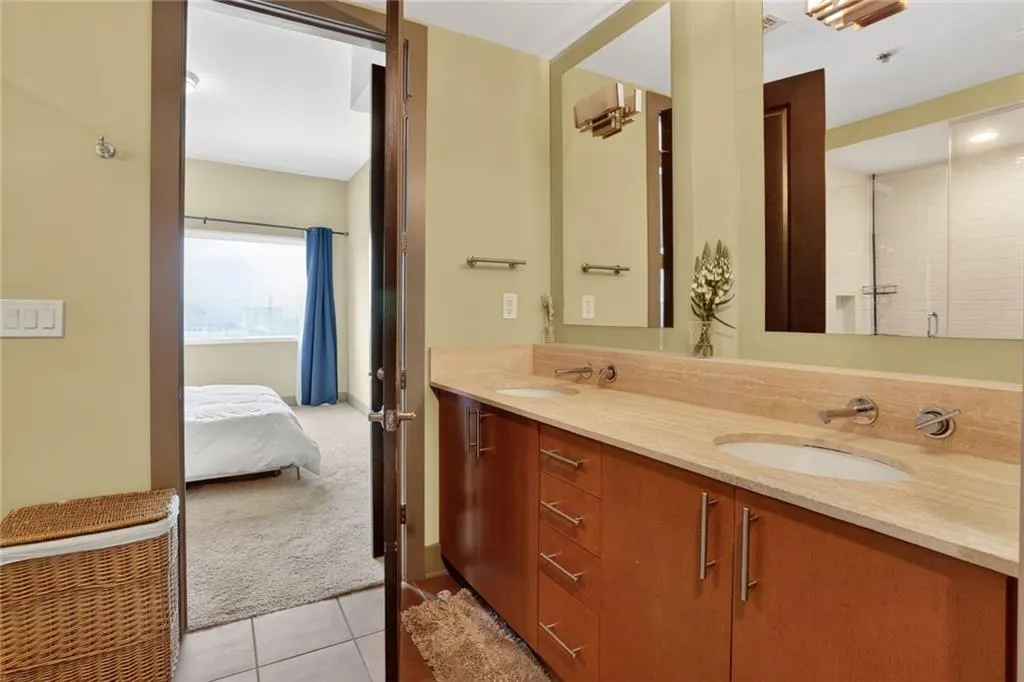
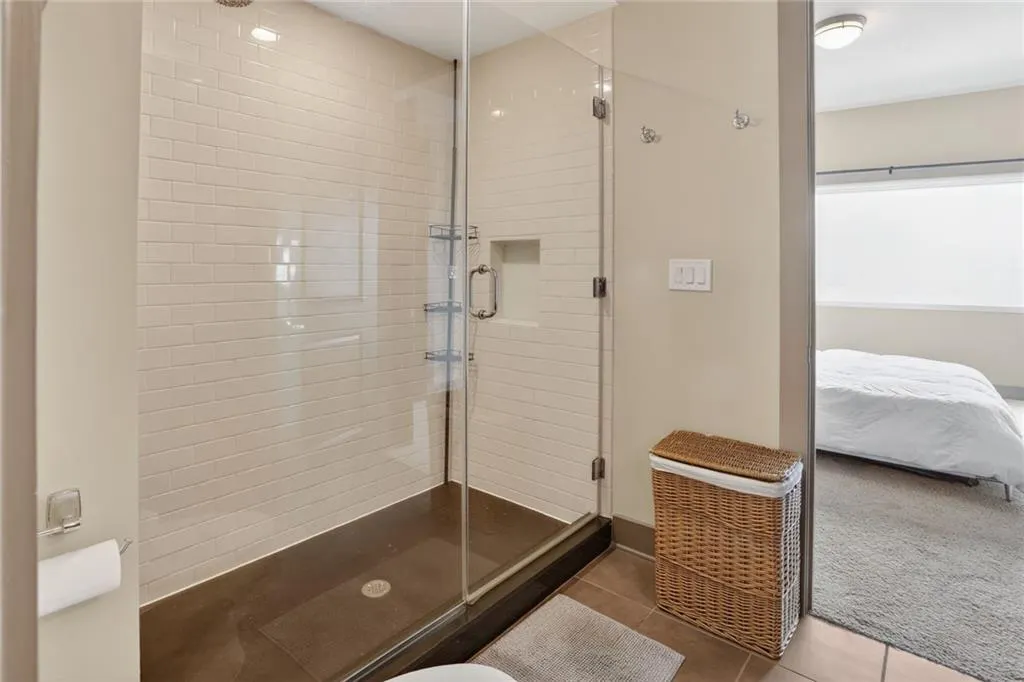
| Primary Bathroom Features | Double Vanity,Shower Only |
| Dining Room Features | Open Concept |
Exterior Features
| Exterior Amenities | Balcony |
|---|---|
| Fencing | None |
| Parking Features | Assigned,Attached,Deeded,Garage,Garage Door Opener |
| Lot Features | Other |
| Water Source | Public |
| Total Parking | 1 |
| Foundation Details | Concrete Perimeter |
| Building Area Total | 1283 |
| Lot Dimensions | x |
| Lot Size Acres | 0.03 |
| Road Surface Type | Asphalt |
| Lot Size Source | Public Records |
| Road Frontage Type | City Street |
| Other Equipment | None |
| Horse Amenities | None |
Amenities
- Foreclosure
- Views
- Short Sale
- New Construction
- Adult 55+
- Lease To Own
- No HOA Fees
- Furnished
- Pets
- Primary On Main
- Air Conditioning
- Seller Finance
- Green
- Fixer Upper
- Horse
- Golf
- Fireplace
- Deck
- Garage
- Basement
- Pool
Property vs Condos Average in 30346
Statistics provided by Inside Real Estate
Price
Taxes
Year Built

 Copyright © MFRMLS.com All information deemed reliable but not guaranteed. All properties are subject to prior sale, change or withdrawal. Neither listing broker(s) or information provider(s) shall be responsible for any typographical errors, misinformation, misprints and shall be held totally harmless. Listing(s) information is provided for consumers personal, non-commercial use and may not be used for any purpose other than to identify prospective properties consumers may be interested in purchasing. Information on this site was last updated Last updated on September 25, 2026 2:03 AM UTC The listing information on this page last changed on Last updated on September 25, 2026 2:03 AM UTCd. The data relating to real estate for sale on this website comes in part from the Internet Data Exchange program of MFR MLS.
All information deemed reliable but not guaranteed. All properties are subject to prior sale, change or withdrawal. Neither listing broker(s) or information provider(s) shall be responsible for any typographical errors, misinformation, misprints and shall be held totally harmless. Listing(s) information is provided for consumers personal, non-commercial use and may not be used for any purpose other than to identify prospective properties consumers may be interested in purchasing.
Updated on September 25, 2026 2:03 AM UTC
Copyright © MFRMLS.com All information deemed reliable but not guaranteed. All properties are subject to prior sale, change or withdrawal. Neither listing broker(s) or information provider(s) shall be responsible for any typographical errors, misinformation, misprints and shall be held totally harmless. Listing(s) information is provided for consumers personal, non-commercial use and may not be used for any purpose other than to identify prospective properties consumers may be interested in purchasing. Information on this site was last updated Last updated on September 25, 2026 2:03 AM UTC The listing information on this page last changed on Last updated on September 25, 2026 2:03 AM UTCd. The data relating to real estate for sale on this website comes in part from the Internet Data Exchange program of MFR MLS.
All information deemed reliable but not guaranteed. All properties are subject to prior sale, change or withdrawal. Neither listing broker(s) or information provider(s) shall be responsible for any typographical errors, misinformation, misprints and shall be held totally harmless. Listing(s) information is provided for consumers personal, non-commercial use and may not be used for any purpose other than to identify prospective properties consumers may be interested in purchasing.
Updated on September 25, 2026 2:03 AM UTC
 ©2026 Georgia Multiple Listing Service All information deemed reliable but not guaranteed. All properties are subject to prior sale, change or withdrawal. Neither listing broker(s) or information provider(s) shall be responsible for any typographical errors, misinformation, misprints and shall be held totally harmless. Listing(s) information is provided for consumer's personal, non-commercial use and may not be used for any purpose other than to identify prospective properties consumers may
 Northeast Georgia Board of REALTORS® All information deemed reliable but not guaranteed. All properties are subject to prior sale, change or withdrawal. Neither listing broker(s) or information provider(s) shall be responsible for any typographical errors, misinformation, misprints and shall be held totally harmless. Listing(s) information is provided for consumer's personal, non-commercial use and may not be used for any purpose other than to identify prospective properties consumers may be
