



















Address
4561 Olde Perimeter Way 1909, Atlanta, GA
Price
$ 565,000
Property Attributes
- MLS#7829543
- TypeCondos
- Listing Status Active
- CountyDekalb
- CityAtlanta
- NeighborhoodThe Manhattan
- Zip30346
- StyleContemporary, High Rise (6 or more stories)
- Year Built2006
- Taxes$ 7146
- Price$ 565,000
- Bedrooms2
- Full Bathrooms2
- Half Bathrooms0
- Lot Size0.03 Acres
Data Source:
First Multiple Listing Services (FMLS)
Property Description
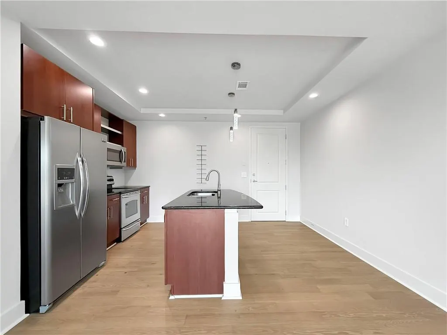
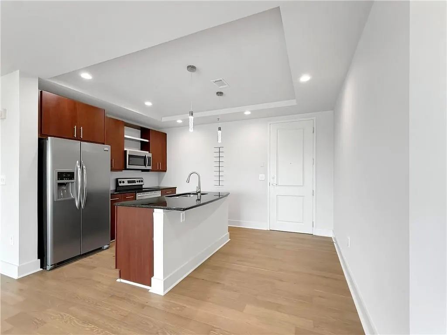
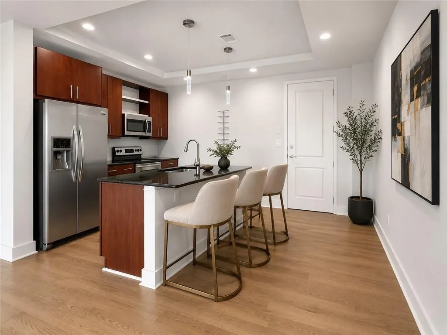
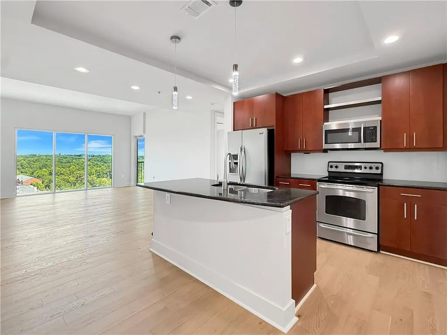
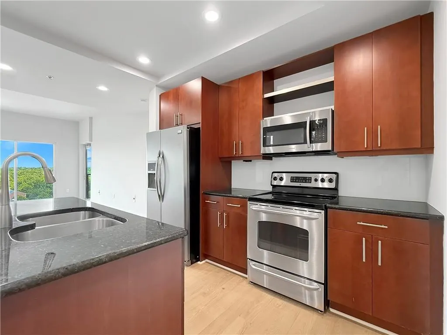
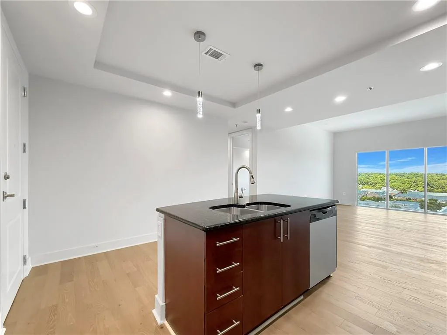
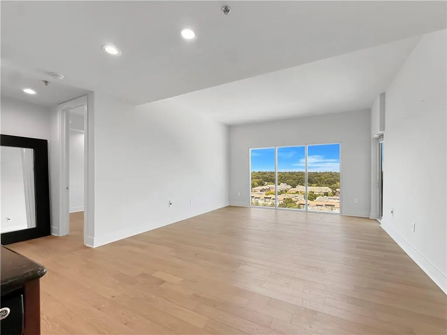
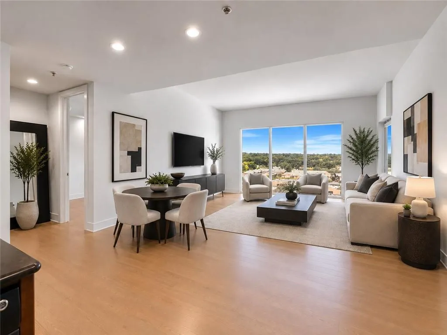
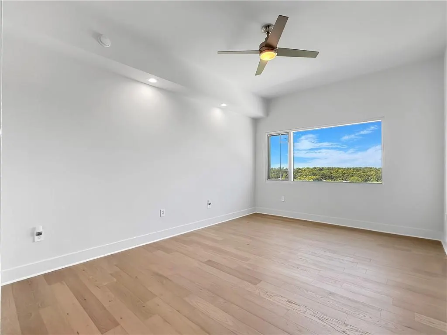
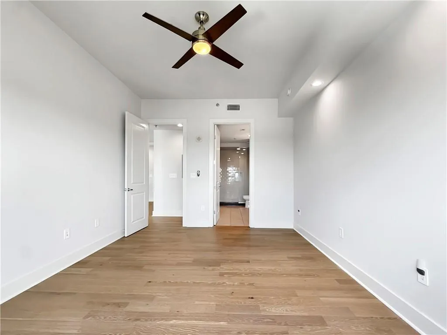
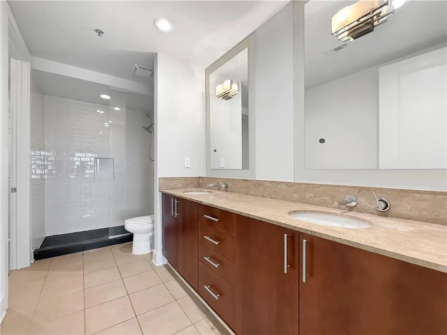
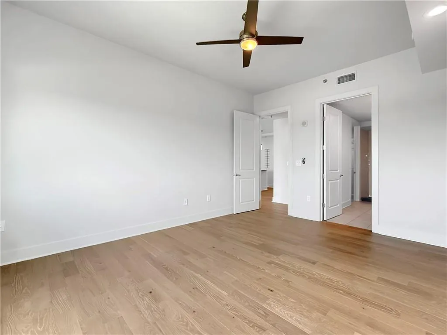
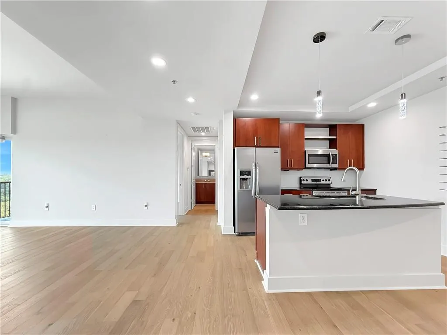
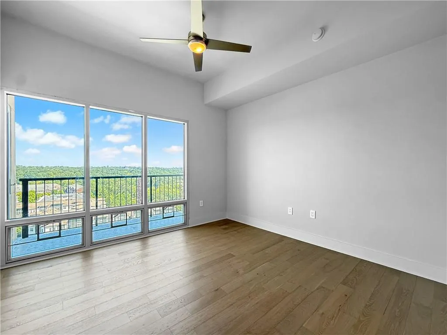
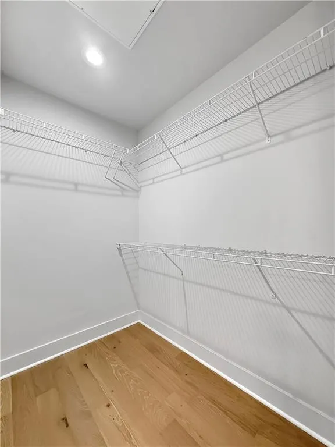
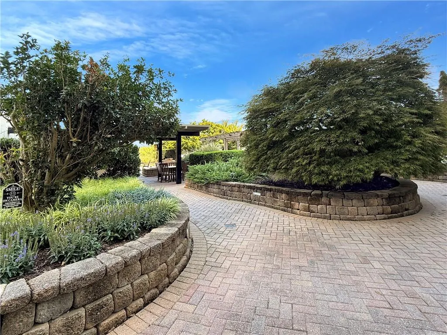
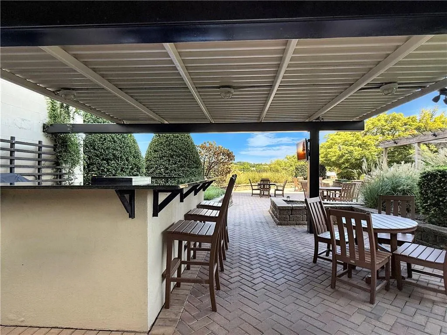
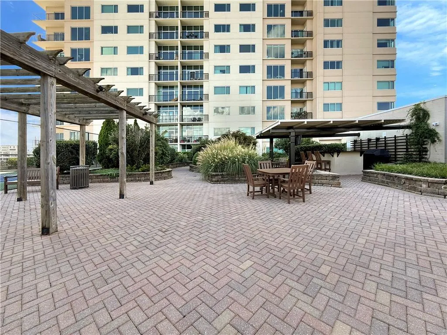
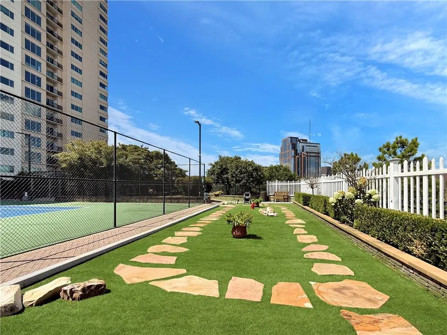
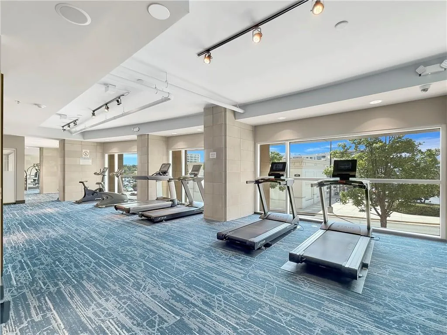
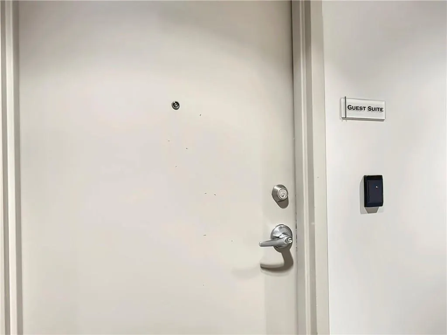
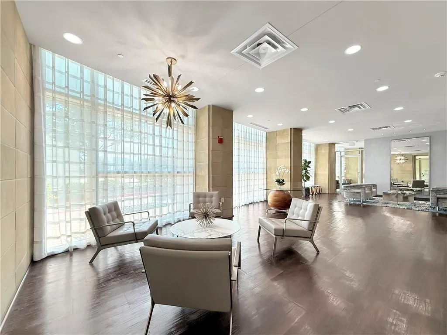
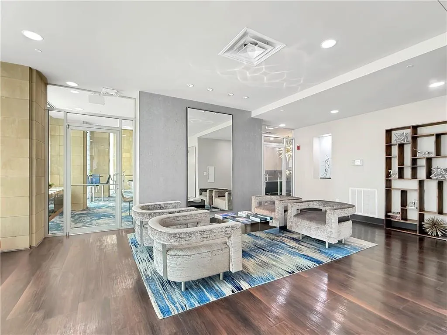
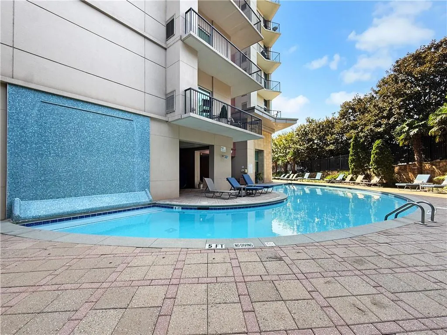
Experience elevated high-rise living at The Manhattan in the heart of Dunwoody’s prestigious Perimeter Center. This turnkey 19th-floor end-unit offers 2 bedrooms, 2 full baths, 1,236 square feet, 9-foot ceilings, abundant natural light, and sweeping panoramic views. Freshly painted with new hardwood flooring throughout, the open-concept residence blends modern style with effortless comfort. Floor-to-ceiling windows showcase the spectacular views, while the spacious living and dining areas flow seamlessly to a private wraparound balcony with expansive north and east facing views—perfect for morning coffee or evening cocktails. The well-appointed kitchen features granite countertops, center island/breakfast bar, abundant stained cabinetry, stainless-steel appliances, and generous workspace. The serene primary suite offers stunning views, a spa-inspired bath with double vanities, large tiled frameless-glass walk-in shower, and spacious walk-in closet. The secondary bedroom includes a generous walk-in closet and access to the second full bath, also featuring double vanities. In-unit laundry adds everyday convenience. The Manhattan’s extensive amenities include 24-hour concierge, heated pool, clubroom lounge, state-of-the-art fitness center, billiards room, virtual golf simulator, rentable guest suite, lush landscaped grounds, outdoor kitchen and grilling area, dog park, tennis and pickleball courts, and a 27th-floor Sky Lounge with spectacular skyline and mountain views. Additional conveniences include a secure gated garage with two deeded parking spaces. Ideally located near Perimeter Mall, premier shopping, dining, entertainment, groceries, boutique fitness studios, and MARTA, with a community shuttle and easy access to GA-400 and I-285.
| Elementary School | Middle School | High School |
|---|---|---|
| Austin Elementary School | Peachtree Middle School | Dunwoody High School |
| Price History | |
|---|---|
| 9/13/2026 | Listed $565,000 |
General Features
| Sewer | Public Sewer |
|---|---|
| Heating | Central,Electric,Forced Air |
| Cooling | Ceiling Fan(s),Central Air,Electric |
| Utilities | Cable Available,Electricity Available,Phone Available,Sewer Available,Underground Utilities,Water Available |
| Roof | Composition |
| Appliances | Dishwasher,Disposal,Dryer,Electric Range,Electric Water Heater,Microwave,Refrigerator,Washer |
| HOA Fee | 689 |
| Garage Spaces | 2 |
| Patio/Porch Features | Covered,Wrap Around |
| Architectural Style | Contemporary,High Rise (6 or more stories) |
| Pool Features | Fenced,In Ground |
| Security Features | Closed Circuit Camera(s),Fire Alarm,Fire Sprinkler System,Intercom,Key Card Entry,Secured Garage/Parking,Smoke Detector(s) |
| Construction Materials | Concrete,Stucco |
| Year Built | 2006 |
| Electric | 110 Volts,220 Volts |
| View | City,Neighborhood,Trees/Woods |
| Levels | One |
| Unit Number | 1909 |
| Property Subtype | Condominium |
| Tax Year | 2025 |
| Ownership | Condominium |
| Parcel Number | 18 349 11 009 |
| Waterfront Features | None |
| Community Features | Business Center,Clubhouse,Concierge,Dog Park,Fitness Center,Guest Suite,Homeowners Assoc,Near Shopping,Pickleball,Pool,Restaurant,Tennis Court(s) |
| Accessibility | Accessible Elevator Installed,Accessible Entrance,Accessible Hallway(s) |
| Assoc Fee Paid Per | Monthly |
| County | Dekalb - GA |
| Property Type | Residential |
| HOA | true |
| Energy Efficient | None |
| Subdivision Name | The Manhattan |
| Green Energy Generation | None |
| Other Structures | None |
| Full Baths | 2 |
| Status | Active |
| Directions | Pls use GPS. |
| High School | Dunwoody |
| City | Atlanta |
| Body of Water | None |
| Spa Features | None |
| Elementary School | Austin |
| Property Attached Y/N | true |
| Land Lease Y/N | false |
| Tax Annual Amount | 7146 |
| Home Warranty Y/N | false |
| Middle/Junior High School | Peachtree |
| Property Condition | Resale |
| Standard Status | Active |
| Freehold | IDX |
| Corporate Owner | None |
Interior Features
| Interior Amenities | Double Vanity,High Ceilings 9 ft Main,Recessed Lighting,Tray Ceiling(s),Walk-In Closet(s) |
|---|---|
| Basement | None |
| Flooring | Hardwood,Tile,Wood |
| Fireplace Features | None |
| Common Walls | 1 Common Wall |
| Window Features | Aluminum Frames,Double Pane Windows,Insulated Windows |
| Laundry Features | Electric Dryer Hookup,In Hall,Laundry Closet |
| Total Bedrooms | 2 |
| Room Type | Other |
| Main Level Bedrooms | 2 |
| Main Level Bathrooms | 2 |
| Kitchen Features | Breakfast Bar,Cabinets Stain,Eat-in Kitchen,Kitchen Island,Solid Surface Counters,Stone Counters,View to Family Room |
| Total Baths | 2 |
| RoomBedroomFeatures | Master on Main,Roommate Floor Plan,Split Bedroom Plan |
| Primary Bathroom Features | Double Vanity,Shower Only |
| Dining Room Features | Open Concept |
Exterior Features
| Exterior Amenities | Balcony,Courtyard,Garden,Gas Grill,Tennis Court(s) |
|---|---|
| Fencing | Fenced,Privacy |
| Parking Features | Assigned,Covered,Deeded,Garage |
| Lot Features | Corner Lot,Landscaped,Level |
| Water Source | Public |
| Total Parking | 2 |
| Foundation Details | Block,Combination,Concrete Perimeter |
| Building Area Total | 1236 |
| Lot Dimensions | x |
| Lot Size Acres | 0.03 |
| Road Surface Type | Asphalt |
| Lot Size Source | Public Records |
| Road Frontage Type | City Street |
| Other Equipment | None |
| Horse Amenities | None |
Amenities
- Foreclosure
- Views
- Short Sale
- New Construction
- Adult 55+
- Lease To Own
- No HOA Fees
- Furnished
- Pets
- Primary On Main
- Air Conditioning
- Seller Finance
- Green
- Fixer Upper
- Horse
- Golf
- Fireplace
- Deck
- Garage
- Basement
- Pool
Property vs Condos Average in 30346
Statistics provided by Inside Real Estate
Price
Taxes
Year Built

 Copyright © MFRMLS.com All information deemed reliable but not guaranteed. All properties are subject to prior sale, change or withdrawal. Neither listing broker(s) or information provider(s) shall be responsible for any typographical errors, misinformation, misprints and shall be held totally harmless. Listing(s) information is provided for consumers personal, non-commercial use and may not be used for any purpose other than to identify prospective properties consumers may be interested in purchasing. Information on this site was last updated Last updated on September 26, 2026 2:03 AM UTC The listing information on this page last changed on Last updated on September 26, 2026 2:03 AM UTCd. The data relating to real estate for sale on this website comes in part from the Internet Data Exchange program of MFR MLS.
All information deemed reliable but not guaranteed. All properties are subject to prior sale, change or withdrawal. Neither listing broker(s) or information provider(s) shall be responsible for any typographical errors, misinformation, misprints and shall be held totally harmless. Listing(s) information is provided for consumers personal, non-commercial use and may not be used for any purpose other than to identify prospective properties consumers may be interested in purchasing.
Updated on September 26, 2026 2:03 AM UTC
Copyright © MFRMLS.com All information deemed reliable but not guaranteed. All properties are subject to prior sale, change or withdrawal. Neither listing broker(s) or information provider(s) shall be responsible for any typographical errors, misinformation, misprints and shall be held totally harmless. Listing(s) information is provided for consumers personal, non-commercial use and may not be used for any purpose other than to identify prospective properties consumers may be interested in purchasing. Information on this site was last updated Last updated on September 26, 2026 2:03 AM UTC The listing information on this page last changed on Last updated on September 26, 2026 2:03 AM UTCd. The data relating to real estate for sale on this website comes in part from the Internet Data Exchange program of MFR MLS.
All information deemed reliable but not guaranteed. All properties are subject to prior sale, change or withdrawal. Neither listing broker(s) or information provider(s) shall be responsible for any typographical errors, misinformation, misprints and shall be held totally harmless. Listing(s) information is provided for consumers personal, non-commercial use and may not be used for any purpose other than to identify prospective properties consumers may be interested in purchasing.
Updated on September 26, 2026 2:03 AM UTC
 ©2026 Georgia Multiple Listing Service All information deemed reliable but not guaranteed. All properties are subject to prior sale, change or withdrawal. Neither listing broker(s) or information provider(s) shall be responsible for any typographical errors, misinformation, misprints and shall be held totally harmless. Listing(s) information is provided for consumer's personal, non-commercial use and may not be used for any purpose other than to identify prospective properties consumers may
 Northeast Georgia Board of REALTORS® All information deemed reliable but not guaranteed. All properties are subject to prior sale, change or withdrawal. Neither listing broker(s) or information provider(s) shall be responsible for any typographical errors, misinformation, misprints and shall be held totally harmless. Listing(s) information is provided for consumer's personal, non-commercial use and may not be used for any purpose other than to identify prospective properties consumers may be
