
Just Listed









Address
5818 Wild Herrin Trail, Douglasville, GA
Price
$ 679,000
Property Attributes
- MLS#10853678
- TypeSingle Family
- Listing Status New
- CountyDouglas
- CityDouglasville
- NeighborhoodRiverwalk
- Zip30135
- StyleBrick 3 Side, Traditional
- Year Built2014
- Taxes$ 7518
- Price$ 679,000
- Bedrooms5
- Full Bathrooms3
- Half Bathrooms1
- Sqr Footage4863
- Lot Size0.506 Acres
Data Source:
Georgia MLS (GAMLS)
Property Description
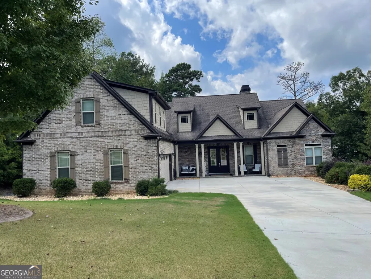
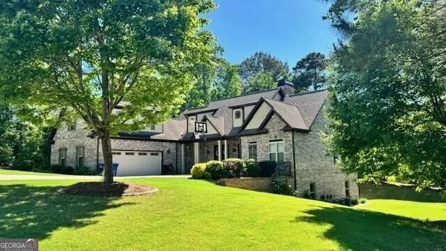
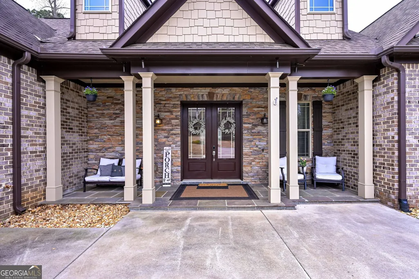
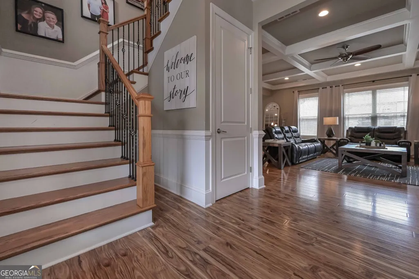
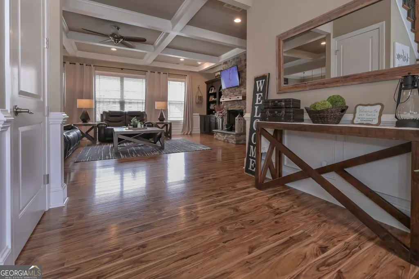
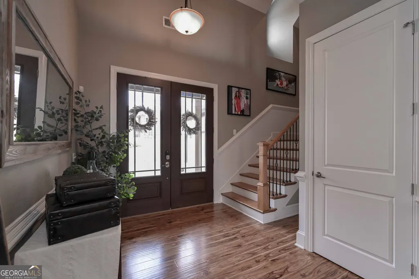
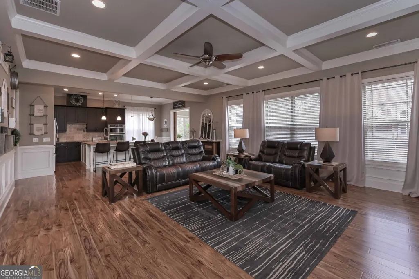
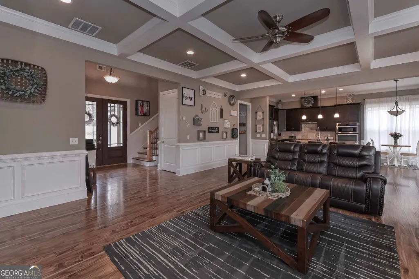
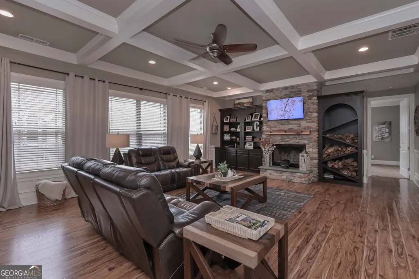
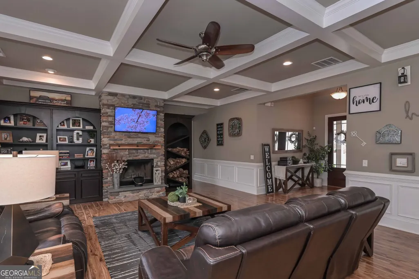
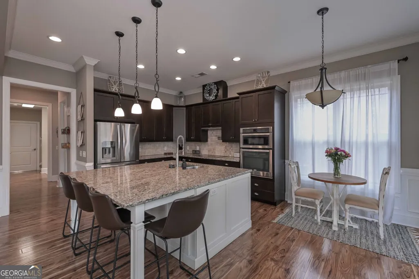
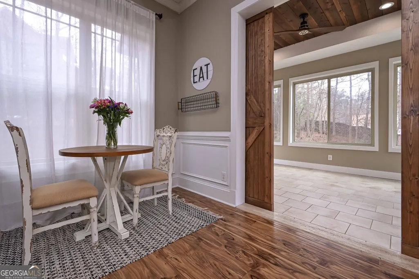
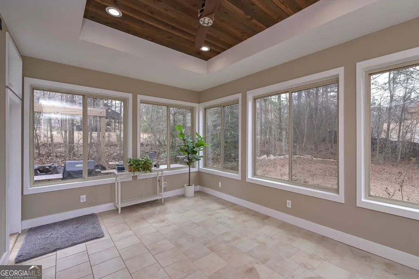
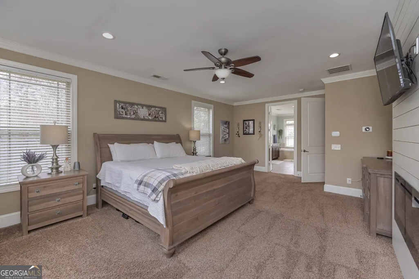
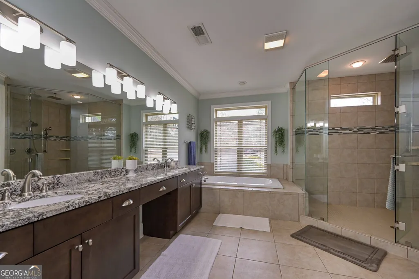
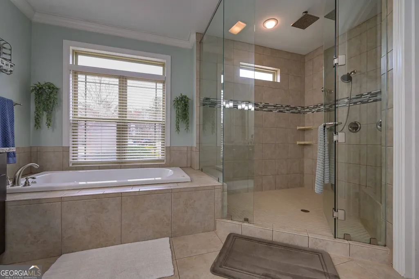
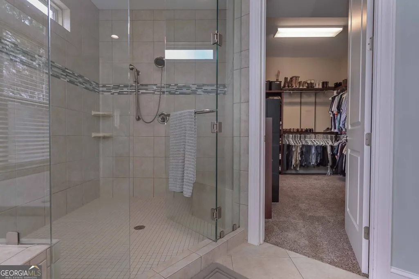
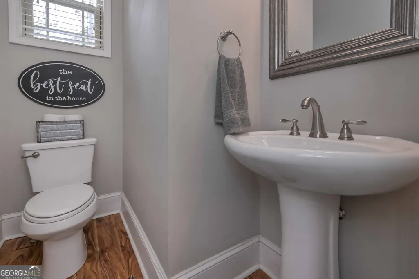
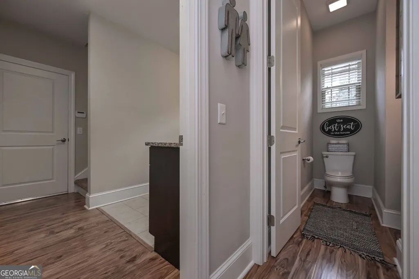
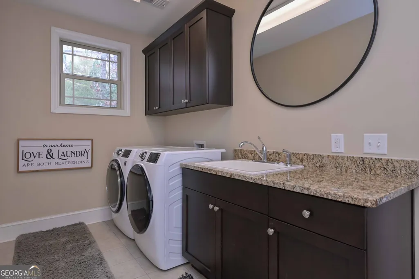
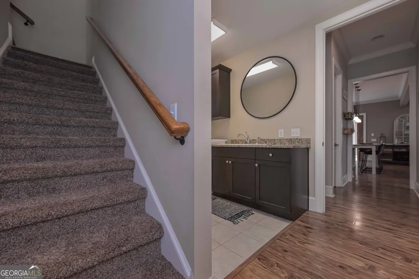
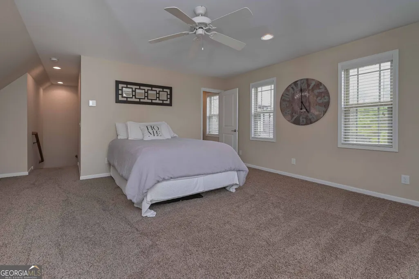
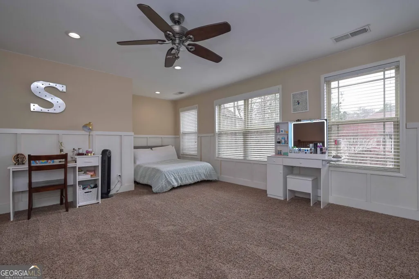
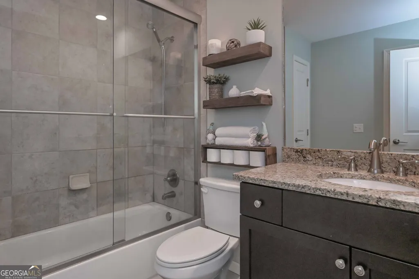
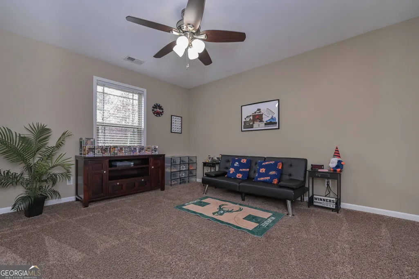
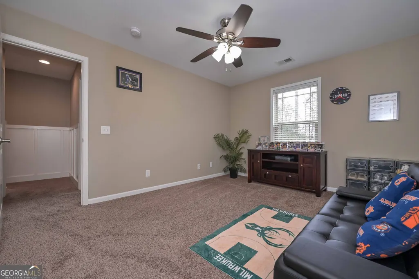
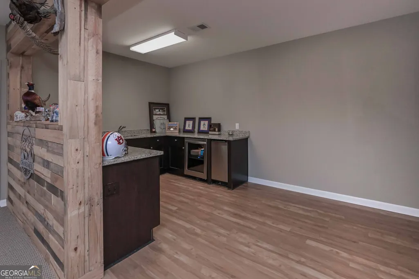
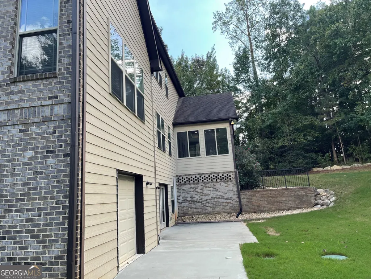
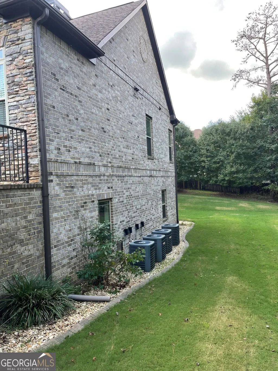
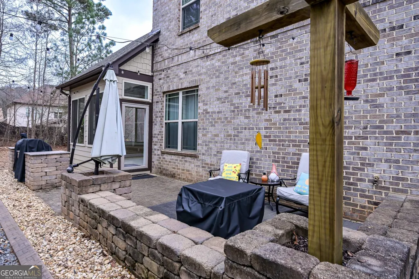
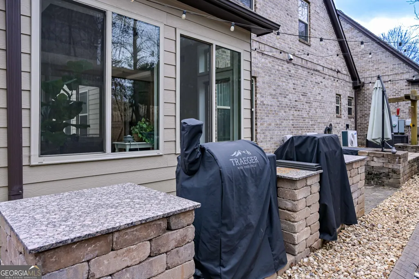
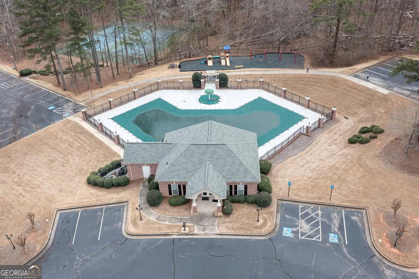
Welcome to an exceptional custom-built residence where timeless craftsmanship, thoughtful design, and everyday comfort come together beautifully. This impressive one-owner, three-sided brick home offers approximately 4,863 square feet of finished living space, featuring 5 bedrooms, 3.5 bathrooms, and a 2-car courtyard-entry garage plus a third garage in basement. From the moment you arrive, the home's distinctive presence and attention to detail are unmistakable. Inside, the spacious and inviting floor plan is designed for both elegant entertaining and comfortable everyday living. The expansive great room serves as the heart of the home, highlighted by a warm wood-burning fireplace, custom built-ins for firewood, and additional display cabinetry perfect for showcasing treasured collections and family memories. Beautiful hardwood floors extend throughout the main level, while the family room adds architectural character with striking coffered ceilings. The open-concept design creates an effortless flow between the living, dining, and kitchen spaces while maintaining distinct areas for gathering and relaxing. The gourmet-inspired kitchen is truly the centerpiece, featuring an oversized island with seating for five, abundant cabinetry, and a generously sized pantry. Stainless-steel appliances include an electric cooktop, wall oven, wall microwave, and dishwasher, making this space as functional as it is inviting. Just off the kitchen, the dining area features beautiful sliding wood doors, creating an elegant setting for intimate dinners, holiday gatherings, and special celebrations. Step outside to the patio and discover an inviting outdoor retreat with plenty of room to unwind or gather around the firepit with family and friends. The main-level primary suite offers a private sanctuary, complete with its own fireplace and a luxurious, spa-inspired bathroom. Enjoy a separate shower, soaking/jetted tub, and an oversized custom-designed dressing room that provides exceptional storage and organization. Upstairs, four additional bedrooms and two full bathrooms provide plenty of space for family, guests, or flexible living arrangements. One of the bedrooms enjoys the added privacy of an ensuite bath. The conveniently located laundry room is thoughtfully equipped with custom cabinetry and a utility sink. The terrace level takes entertaining to another level with a spacious family room/game room/media room and wet bar an ideal destination for movie nights, game days, or relaxed gatherings. The expansive mechanical room also offers versatile space that could easily accommodate a home gym or workout area. A beautifully designed courtyard-entry garage enhances the home's impressive curb appeal and adds another layer of privacy and architectural character. Set within a desirable swim, tennis, and playground community, this remarkable property also offers sidewalks and a welcoming neighborhood atmosphere. With its generous proportions, custom finishes, multiple gathering spaces, and thoughtful indoor-outdoor design, this home offers a rare opportunity to enjoy the comfort and character of a truly custom residence.
| Elementary School | Middle School | High School |
|---|---|---|
| South Douglas Elementary School | Fairplay Middle School | Alexander High School |
| Price History | |
|---|---|
| 9/25/2026 | Listed $679,000 |
General Features
| Sewer | Septic Tank |
|---|---|
| Heating | Central,Electric,Heat Pump,Zoned |
| Cooling | Ceiling Fan(s),Central Air,Zoned |
| Utilities | Electricity Available,High Speed Internet,Underground Utilities,Water Available |
| Roof | Composition |
| Appliances | Dishwasher,Disposal,Electric Water Heater,Microwave,Refrigerator |
| HOA Fee | 750 |
| Association Fee Includes | Swimming,Tennis |
| Patio/Porch Features | Porch |
| Architectural Style | Brick 3 Side,Traditional |
| Security Features | Smoke Detector(s) |
| Construction Materials | Brick |
| Year Built | 2014 |
| Levels | Three Or More |
| Property Subtype | Single Family Residence |
| Tax Year | 2025 |
| Community Features | Pool,Street Lights,Tennis Court(s) |
| Accessibility | Accessible Approach with Ramp |
| County | Douglas |
| New Construction | false |
| Property Type | Residential |
| HOA | true |
| Attached Garage | false |
| Energy Efficient | Insulation |
| Subdivision Name | Riverwalk |
| Garage Y/N | true |
| Full Baths | 3 |
| Status | New |
| Directions | Take I-20 West to to Exit 34 turn left then go about 10 miles to left into Riverwalk. Turn left onto Wild Herrin Trail and the home will be on your left. |
| High School | Alexander |
| City | Douglasville |
| Body of Water | None |
| Lot Size Units | Square Feet |
| Lot Size Square Feet | 22041.36 |
| Carport Y/N | false |
| Elementary School | South Douglas |
| Property Attached Y/N | false |
| Land Lease Y/N | false |
| Tax Annual Amount | 7518 |
| Home Warranty Y/N | false |
| Middle/Junior High School | Fairplay |
| Property Condition | Resale |
| Structure Type | House |
| Building Area Units | Square Feet |
| Living Area Units | Square Feet |
| Standard Status | Active |
Interior Features
| Interior Amenities | Bookcases,Double Vanity,High Ceilings,Master On Main Level,Separate Shower,Walk-In Closet(s) |
|---|---|
| Basement | Concrete,Daylight,Exterior Entry,Finished,Interior Entry |
| Flooring | Carpet,Hardwood |
| Total Fireplaces | 1 |
| Fireplace Features | Family Room,Gas Log,Living Room |
| Common Walls | No Common Walls |
| Air Conditioning Y/N | true |
| Heating Y/N | true |
| Fireplace Y/N | true |
| Above Grade Finished Area | 4863 |
| Half Baths | 1 |
| Laundry Features | Laundry Closet |
| Total Bedrooms | 5 |
| Main Level Bedrooms | 1 |
| Main Level Bathrooms | 1 |
| Below Grade Finished Area Unit Type | Square Feet |
| LivingAreaSource | Owner |
| Above Grade Finished Area Unit Type | Square Feet |
| Kitchen Features | Breakfast Bar,Kitchen Island,Pantry,Solid Surface Counters |
| Total Baths | 4 |
| Dining Room Features | Separate Room |
Exterior Features
| Vegetation | Cleared |
|---|---|
| Parking Features | Garage,Garage Door Opener,Side/Rear Entrance |
| Lot Features | Open Lot |
| Water Source | Public |
| Lot Size Area | 22041.36 |
| Building Area Total | 4863 |
| Lot Size Acres | 0.506 |
| Lot Size Source | Public Records |
Amenities
- Foreclosure
- Views
- Short Sale
- New Construction
- Adult 55+
- Lease To Own
- No HOA Fees
- Furnished
- Primary On Main
- Air Conditioning
- Seller Finance
- Green
- Fixer Upper
- Horse
- Golf
- Fireplace
- Deck
- Garage
- Basement
- Pool
Property vs Single Family Average in 30135
Price
Taxes
Year Built

 Copyright © MFRMLS.com All information deemed reliable but not guaranteed. All properties are subject to prior sale, change or withdrawal. Neither listing broker(s) or information provider(s) shall be responsible for any typographical errors, misinformation, misprints and shall be held totally harmless. Listing(s) information is provided for consumers personal, non-commercial use and may not be used for any purpose other than to identify prospective properties consumers may be interested in purchasing. Information on this site was last updated Last updated on September 26, 2026 2:03 AM UTC The listing information on this page last changed on Last updated on September 26, 2026 2:03 AM UTCd. The data relating to real estate for sale on this website comes in part from the Internet Data Exchange program of MFR MLS.
All information deemed reliable but not guaranteed. All properties are subject to prior sale, change or withdrawal. Neither listing broker(s) or information provider(s) shall be responsible for any typographical errors, misinformation, misprints and shall be held totally harmless. Listing(s) information is provided for consumers personal, non-commercial use and may not be used for any purpose other than to identify prospective properties consumers may be interested in purchasing.
Updated on September 26, 2026 2:03 AM UTC
Copyright © MFRMLS.com All information deemed reliable but not guaranteed. All properties are subject to prior sale, change or withdrawal. Neither listing broker(s) or information provider(s) shall be responsible for any typographical errors, misinformation, misprints and shall be held totally harmless. Listing(s) information is provided for consumers personal, non-commercial use and may not be used for any purpose other than to identify prospective properties consumers may be interested in purchasing. Information on this site was last updated Last updated on September 26, 2026 2:03 AM UTC The listing information on this page last changed on Last updated on September 26, 2026 2:03 AM UTCd. The data relating to real estate for sale on this website comes in part from the Internet Data Exchange program of MFR MLS.
All information deemed reliable but not guaranteed. All properties are subject to prior sale, change or withdrawal. Neither listing broker(s) or information provider(s) shall be responsible for any typographical errors, misinformation, misprints and shall be held totally harmless. Listing(s) information is provided for consumers personal, non-commercial use and may not be used for any purpose other than to identify prospective properties consumers may be interested in purchasing.
Updated on September 26, 2026 2:03 AM UTC
 ©2026 Georgia Multiple Listing Service All information deemed reliable but not guaranteed. All properties are subject to prior sale, change or withdrawal. Neither listing broker(s) or information provider(s) shall be responsible for any typographical errors, misinformation, misprints and shall be held totally harmless. Listing(s) information is provided for consumer's personal, non-commercial use and may not be used for any purpose other than to identify prospective properties consumers may
 Northeast Georgia Board of REALTORS® All information deemed reliable but not guaranteed. All properties are subject to prior sale, change or withdrawal. Neither listing broker(s) or information provider(s) shall be responsible for any typographical errors, misinformation, misprints and shall be held totally harmless. Listing(s) information is provided for consumer's personal, non-commercial use and may not be used for any purpose other than to identify prospective properties consumers may be
