
Just Listed




















Address
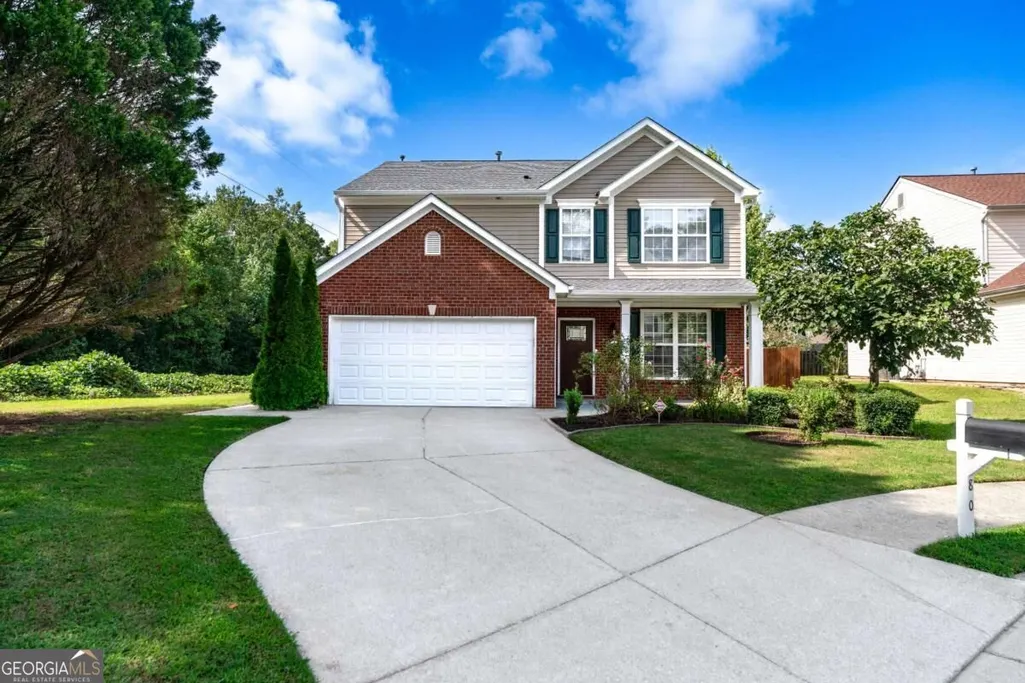
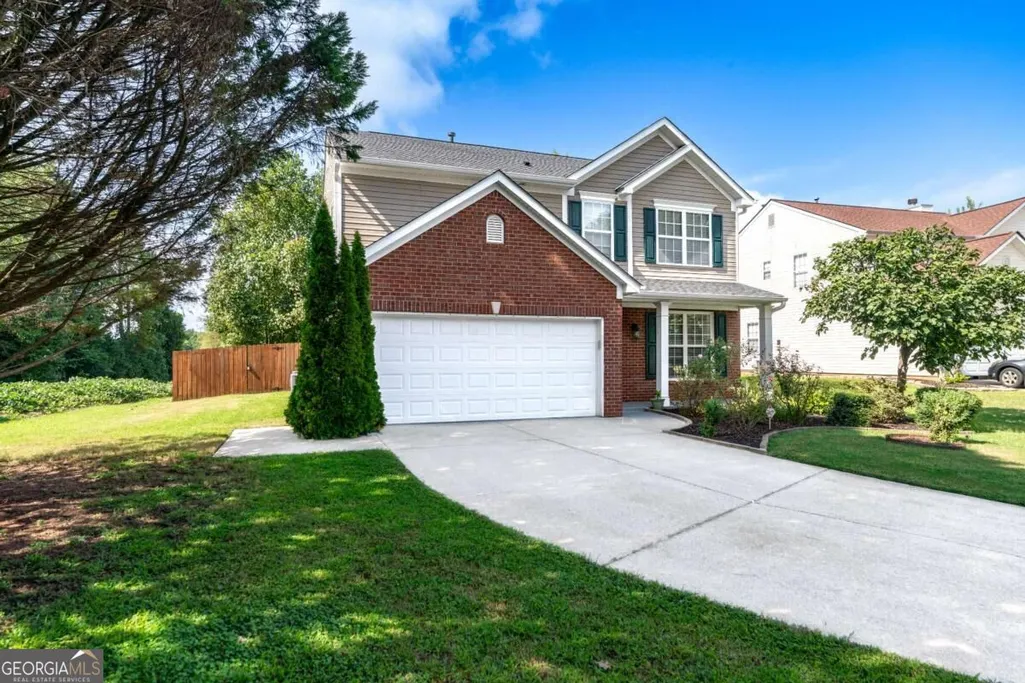
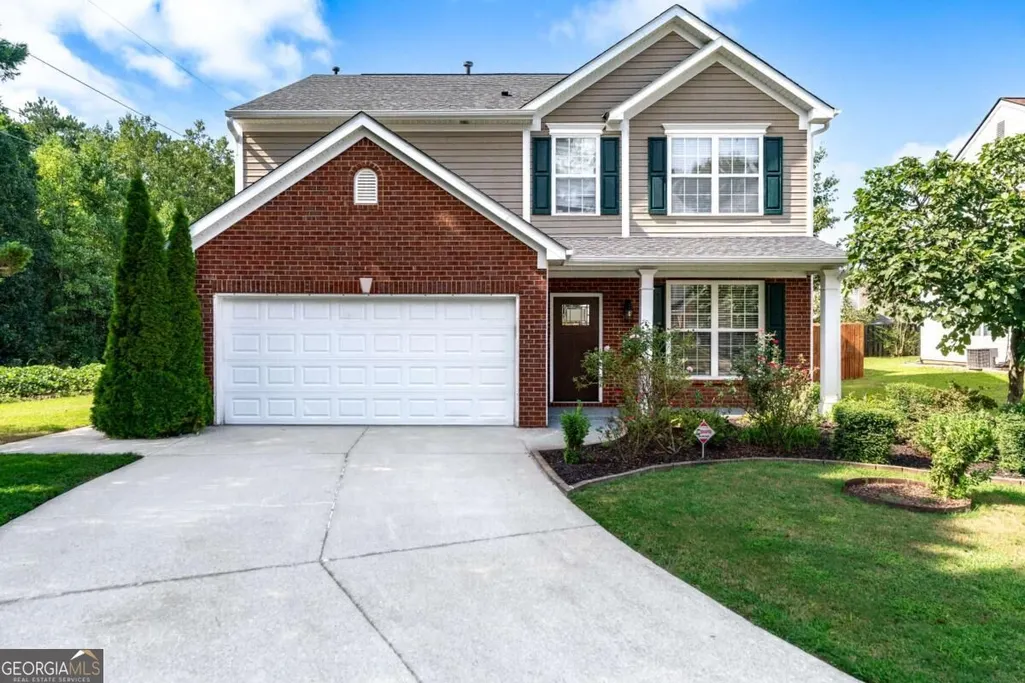
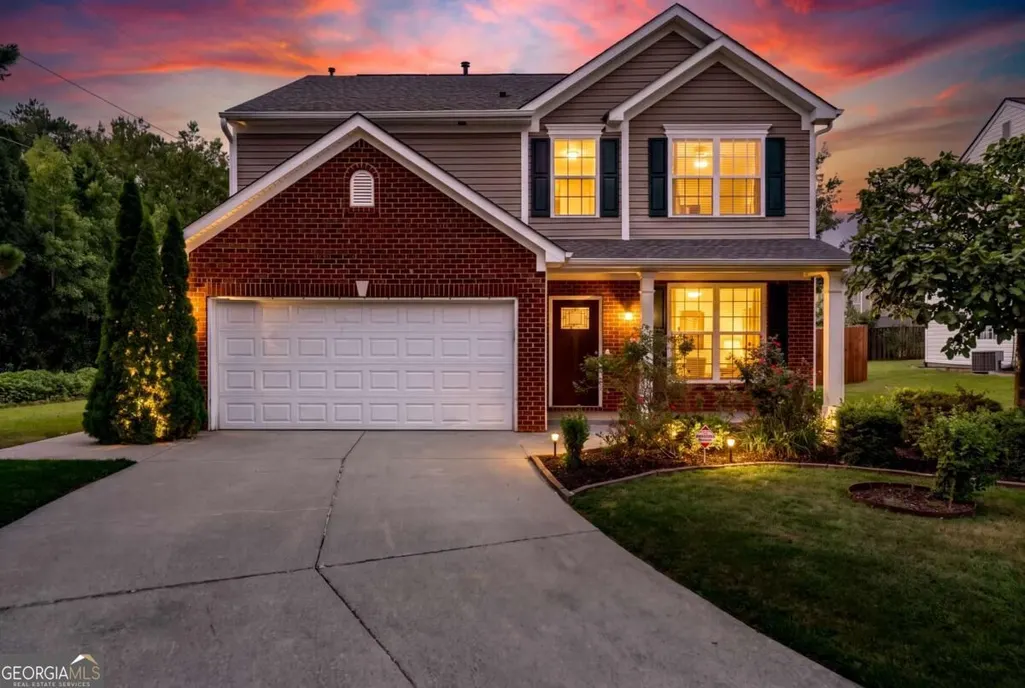
80 Clairidge Lane, Lawrenceville, GA
Price
$ 400,000
Property Attributes
- MLS#10853467
- TypeSingle Family
- Listing Status New
- CountyGwinnett
- CityLawrenceville
- NeighborhoodClairidge Crossing
- Zip30046
- StyleTraditional
- Year Built2003
- Taxes$ 1116
- Price$ 400,000
- Bedrooms4
- Full Bathrooms2
- Half Bathrooms1
- Sqr Footage2273
- Lot Size0.17 Acres
Data Source:
Georgia MLS (GAMLS)
Property Description
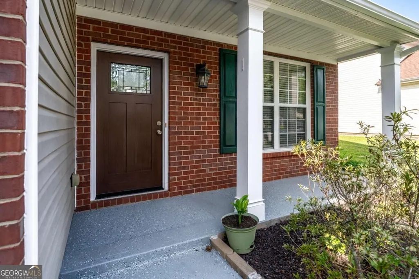
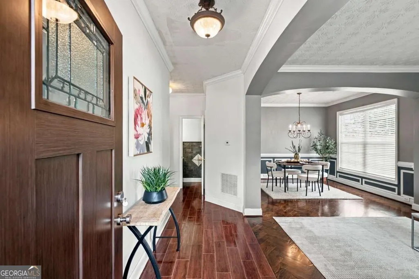
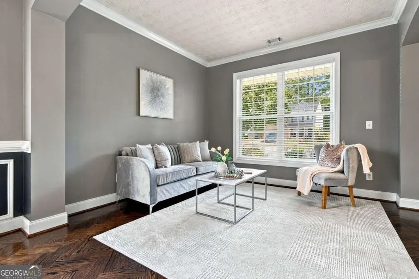
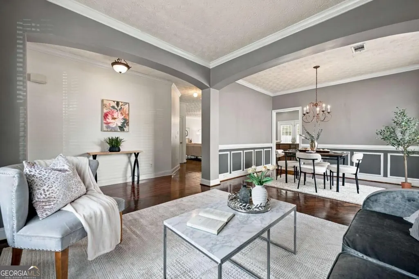
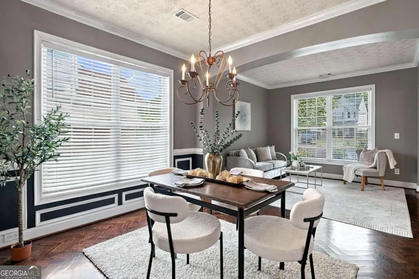
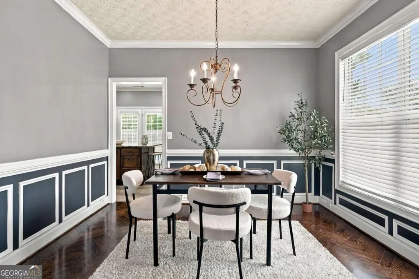
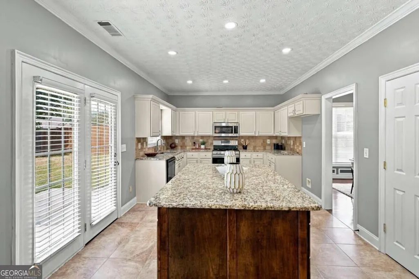
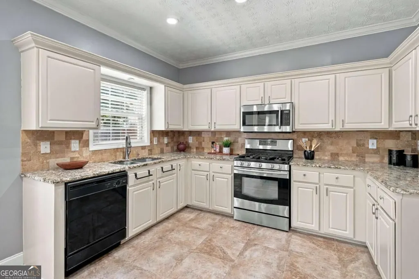
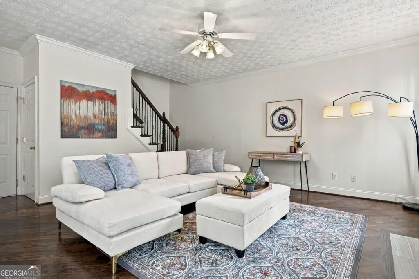
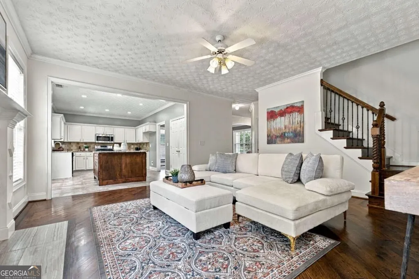
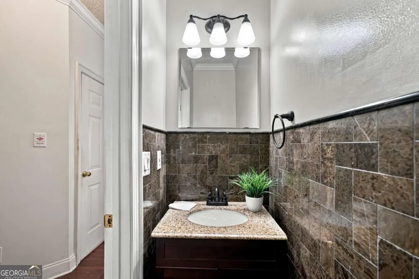
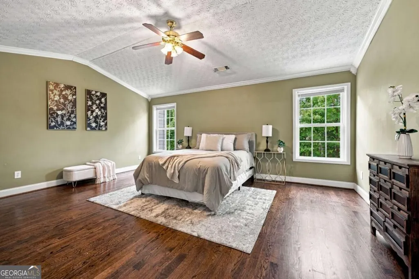
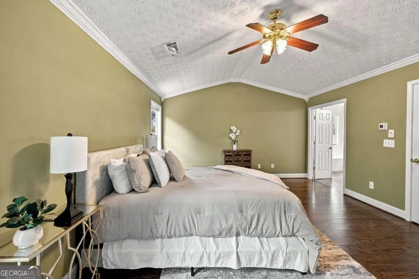
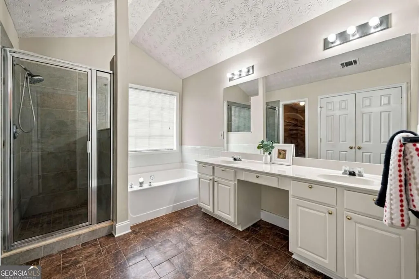
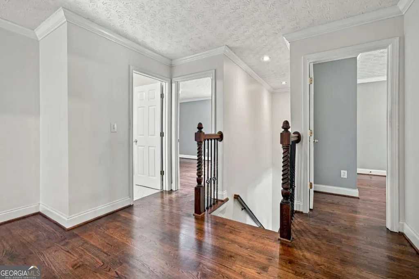
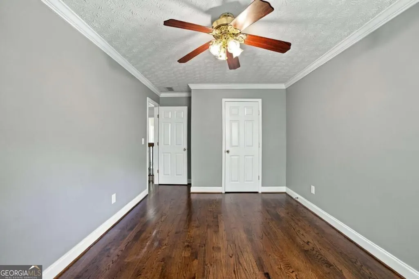
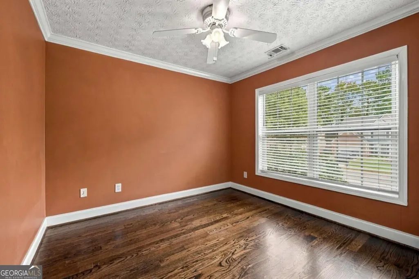
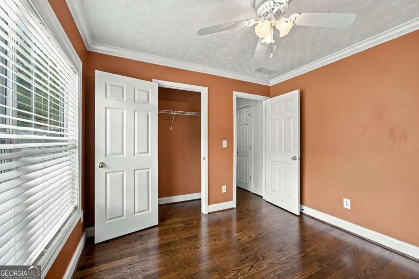
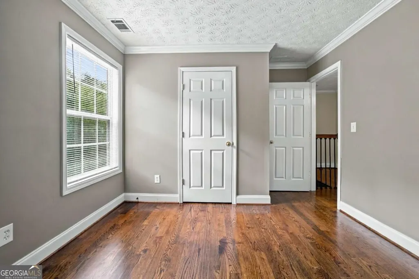
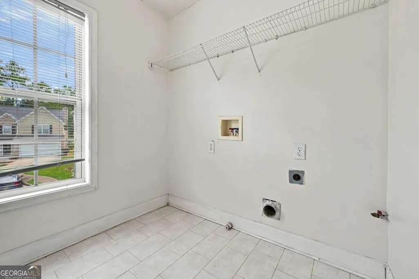
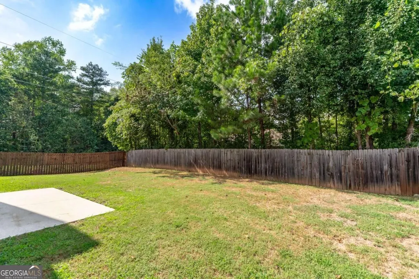
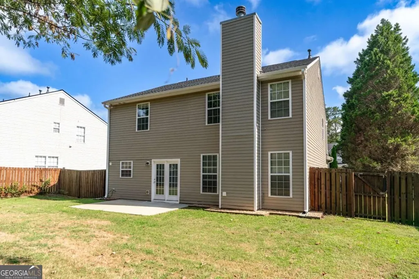
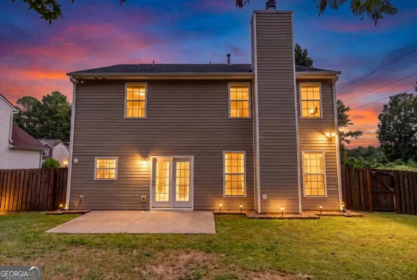
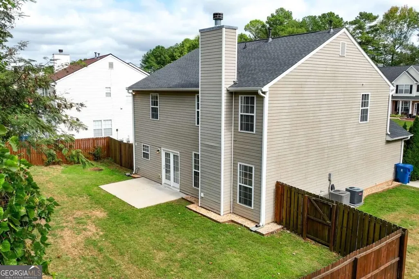
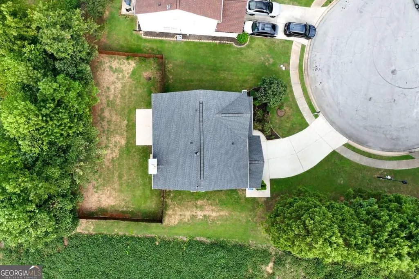
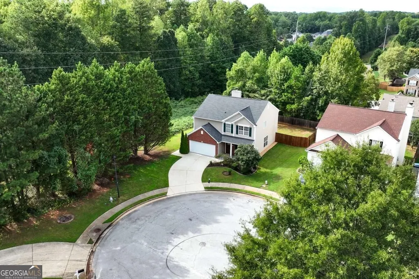
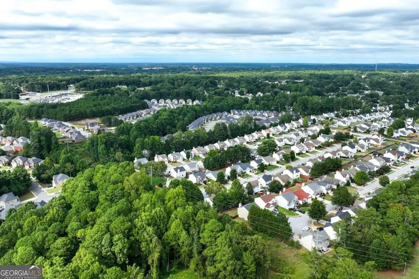
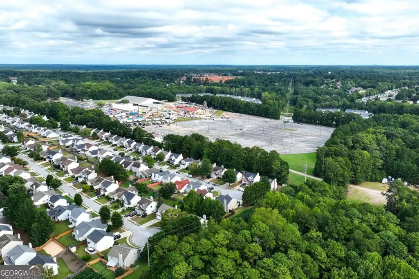
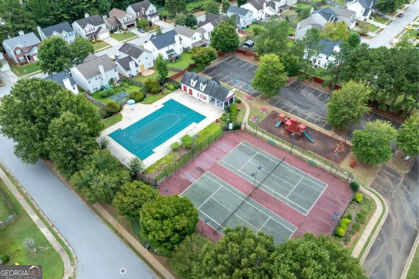
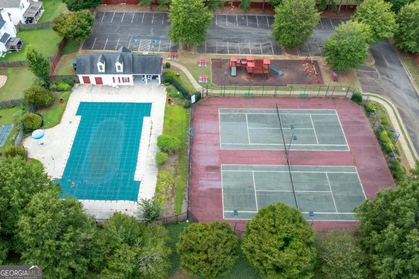
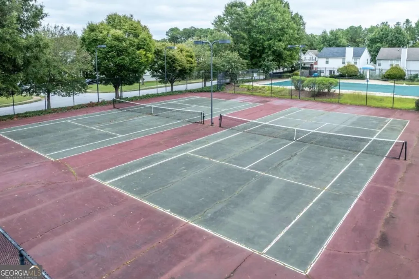
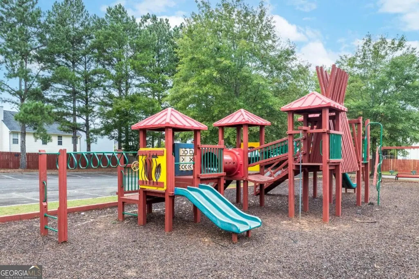
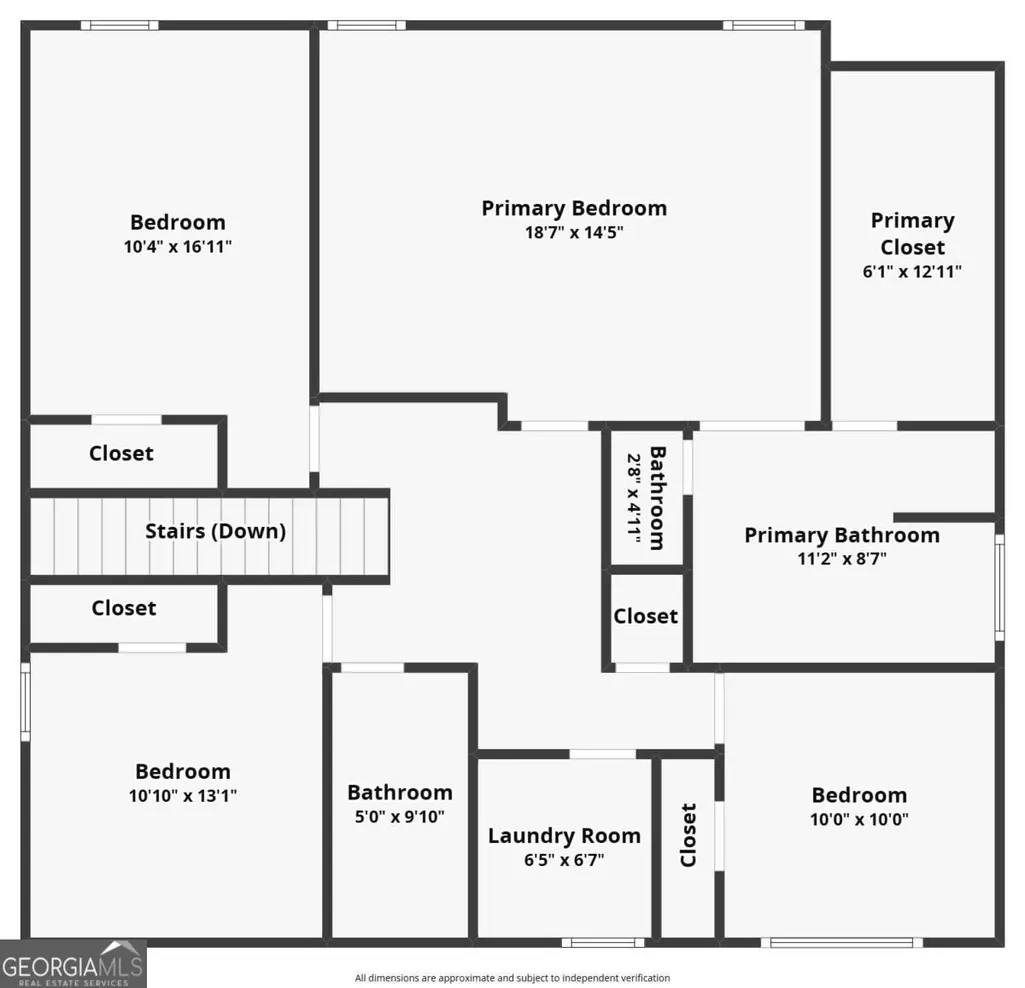
Welcome to your impeccably crafted Lawrenceville sanctuary, where high-end design meets everyday comfort. Tucked away in a quiet cul-de-sac on one of the most private lots in a highly sought-after, walkable swim/tennis community, this 4-bedroom, 2.5-bath home is the absolute epitome of move-in ready. Step through the contemporary wood front door to find pristine, custom real hardwood floors so immaculate that shoes have never been worn inside. The heart of the home is a show-stopping kitchen illuminated by new recessed LED lighting, featuring a gorgeous newly added island, exotic granite countertops, freshly painted cabinetry, and a custom tile backsplash. This culinary space flows seamlessly into an inviting living area anchored by a stunning, updated wood-burning fireplace. Every detail is thoughtfully executed, from the upgraded balustrade to the main-level powder room with custom tile and a new vanity. Upstairs, all four bedrooms are perfectly grouped together to keep personal spaces private and separate from entertaining areas. The highlight is the spacious master suite, a peaceful daily retreat complete with an elegant ensuite featuring beautifully updated tile flooring and a stunning, custom re-tiled shower. For added everyday convenience, the laundry room is situated just steps away and also features beautifully updated tile floors. Outside, your flat, elegantly manicured backyard is a private fenced oasis. With an unbuildable green space to your left and a neighbor only on your right, you'll enjoy uninterrupted serenity. Even the garage is pristine, boasting a new door, epoxied floors, and built-in shelving. Enjoy total peace of mind with a 5-year-old roof and water heater, plus a 2-year-old HVAC. This is all paired with an incredibly low tax bill of just $1,116.74, a rare financial advantage that boosts overall affordability, and makes qualifying for a mortgage significantly easier! Enjoy resort-style amenities and an unbeatable location under a mile from Alexander Park and minutes from the vibrant Downtown Lawrenceville. Schedule your private tour of 80 Clairidge Lane today!
| Elementary School | Middle School | High School |
|---|---|---|
| Holt Elementary School | Moore Middle School | Central High School |
| Price History | |
|---|---|
| 9/25/2026 | Listed $400,000 |
General Features
| Sewer | Public Sewer |
|---|---|
| Heating | Central |
| Cooling | Central Air |
| Utilities | Cable Available,Electricity Available,Natural Gas Available,Phone Available,Sewer Available,Underground Utilities,Water Available |
| Roof | Composition |
| Appliances | Dishwasher,Gas Water Heater,Microwave |
| HOA Fee | 552 |
| Association Fee Includes | Management Fee,Other,Swimming,Tennis |
| Patio/Porch Features | Patio |
| Architectural Style | Traditional |
| Security Features | Smoke Detector(s) |
| Construction Materials | Brick,Concrete |
| Year Built | 2003 |
| Levels | Two |
| Property Subtype | Single Family Residence |
| Tax Year | 2026 |
| Waterfront Features | No Dock Or Boathouse |
| Community Features | Playground,Pool,Tennis Court(s) |
| County | Gwinnett |
| New Construction | false |
| Property Type | Residential |
| HOA | true |
| Attached Garage | false |
| Subdivision Name | Clairidge Crossing |
| Garage Y/N | true |
| Full Baths | 2 |
| Status | New |
| Directions | Head east on Sugarloaf Parkway, crossing over Scenic Hwy (GA-124). After about three-quarters of a mile, turn left onto Davis Road, then take another left into the Clairidge Crossing subdivision onto Clairidge Lane. The home will be tucked away in the cul-de-sac on your right. |
| High School | Central |
| City | Lawrenceville |
| Body of Water | None |
| Lot Size Units | Square Feet |
| Lot Size Square Feet | 7405.2 |
| Carport Y/N | false |
| Elementary School | Holt |
| Property Attached Y/N | false |
| Land Lease Y/N | false |
| Tax Annual Amount | 1116 |
| Home Warranty Y/N | false |
| Middle/Junior High School | Moore |
| Property Condition | Resale |
| Virtual Tour | https://f.io/lRPm9sTz |
| Structure Type | House |
| Building Area Units | Square Feet |
| Living Area Units | Square Feet |
| Standard Status | Active |
Interior Features
| Interior Amenities | Double Vanity |
|---|---|
| Basement | None |
| Flooring | Hardwood |
| Total Fireplaces | 1 |
| Fireplace Features | Family Room |
| Common Walls | No Common Walls |
| Air Conditioning Y/N | true |
| Heating Y/N | true |
| Window Features | Double Pane Windows |
| Fireplace Y/N | true |
| Above Grade Finished Area | 2273 |
| Half Baths | 1 |
| Laundry Features | Upper Level |
| Total Bedrooms | 4 |
| Below Grade Finished Area Unit Type | Square Feet |
| LivingAreaSource | Public Records |
| Above Grade Finished Area Unit Type | Square Feet |
| Kitchen Features | Breakfast Area,Kitchen Island |
| Total Baths | 3 |
| Dining Room Features | Dining Rm/Living Rm Combo,Seats 12+ |
Exterior Features
| Fencing | Back Yard,Fenced,Privacy,Wood |
|---|---|
| Parking Features | Garage,Kitchen Level,Garage Door Opener |
| Lot Features | Cul-De-Sac,Level,Private |
| Water Source | Public |
| Total Parking | 2 |
| Lot Size Area | 7405.2 |
| Foundation Details | Slab |
| Building Area Total | 2273 |
| Lot Size Acres | 0.17 |
| Lot Size Source | Public Records |
| Waterfront Y/N | false |
Amenities
- Foreclosure
- Views
- Short Sale
- New Construction
- Adult 55+
- Lease To Own
- No HOA Fees
- Furnished
- Primary On Main
- Air Conditioning
- Seller Finance
- Green
- Fixer Upper
- Horse
- Golf
- Fireplace
- Deck
- Garage
- Basement
- Pool
Property vs Single Family Average in 30046
Price
Taxes
Year Built

 Copyright © MFRMLS.com All information deemed reliable but not guaranteed. All properties are subject to prior sale, change or withdrawal. Neither listing broker(s) or information provider(s) shall be responsible for any typographical errors, misinformation, misprints and shall be held totally harmless. Listing(s) information is provided for consumers personal, non-commercial use and may not be used for any purpose other than to identify prospective properties consumers may be interested in purchasing. Information on this site was last updated Last updated on September 26, 2026 2:03 AM UTC The listing information on this page last changed on Last updated on September 26, 2026 2:03 AM UTCd. The data relating to real estate for sale on this website comes in part from the Internet Data Exchange program of MFR MLS.
All information deemed reliable but not guaranteed. All properties are subject to prior sale, change or withdrawal. Neither listing broker(s) or information provider(s) shall be responsible for any typographical errors, misinformation, misprints and shall be held totally harmless. Listing(s) information is provided for consumers personal, non-commercial use and may not be used for any purpose other than to identify prospective properties consumers may be interested in purchasing.
Updated on September 26, 2026 2:03 AM UTC
Copyright © MFRMLS.com All information deemed reliable but not guaranteed. All properties are subject to prior sale, change or withdrawal. Neither listing broker(s) or information provider(s) shall be responsible for any typographical errors, misinformation, misprints and shall be held totally harmless. Listing(s) information is provided for consumers personal, non-commercial use and may not be used for any purpose other than to identify prospective properties consumers may be interested in purchasing. Information on this site was last updated Last updated on September 26, 2026 2:03 AM UTC The listing information on this page last changed on Last updated on September 26, 2026 2:03 AM UTCd. The data relating to real estate for sale on this website comes in part from the Internet Data Exchange program of MFR MLS.
All information deemed reliable but not guaranteed. All properties are subject to prior sale, change or withdrawal. Neither listing broker(s) or information provider(s) shall be responsible for any typographical errors, misinformation, misprints and shall be held totally harmless. Listing(s) information is provided for consumers personal, non-commercial use and may not be used for any purpose other than to identify prospective properties consumers may be interested in purchasing.
Updated on September 26, 2026 2:03 AM UTC
 ©2026 Georgia Multiple Listing Service All information deemed reliable but not guaranteed. All properties are subject to prior sale, change or withdrawal. Neither listing broker(s) or information provider(s) shall be responsible for any typographical errors, misinformation, misprints and shall be held totally harmless. Listing(s) information is provided for consumer's personal, non-commercial use and may not be used for any purpose other than to identify prospective properties consumers may
 Northeast Georgia Board of REALTORS® All information deemed reliable but not guaranteed. All properties are subject to prior sale, change or withdrawal. Neither listing broker(s) or information provider(s) shall be responsible for any typographical errors, misinformation, misprints and shall be held totally harmless. Listing(s) information is provided for consumer's personal, non-commercial use and may not be used for any purpose other than to identify prospective properties consumers may be
