
Just Listed
























Address
38 Copper Mine Drive, Blue Ridge, GA
Price
$ 3,195,000
Property Attributes
- MLS#436304
- TypeSingle Family
- Listing Status Active
- CountyFannin
- CityBlue Ridge
- AreaAr 6 Fannin
- NeighborhoodEmerald Hills
- Zip30513
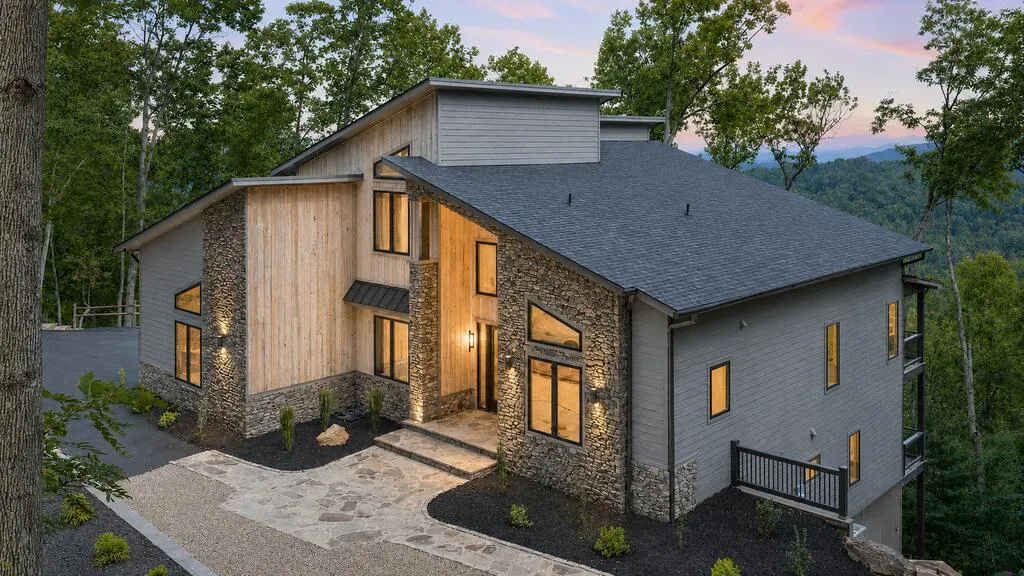
- StyleContemporary, Modern
- Year Built2026
- Price$ 3,195,000
- Bedrooms5
- Full Bathrooms4
- Half Bathrooms1
- Sqr Footage5200
- Lot Size2.04 Acres
Data Source:
Northeast Georgia MLS (NEGMLS)
Property Description
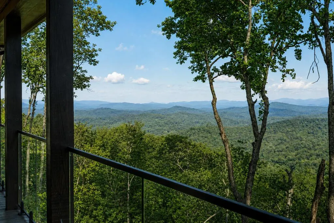
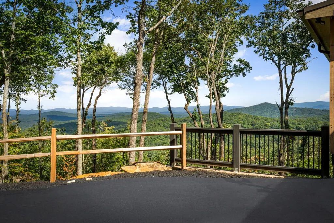
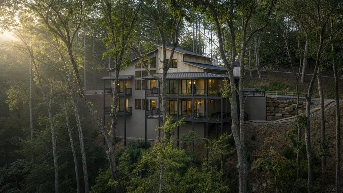
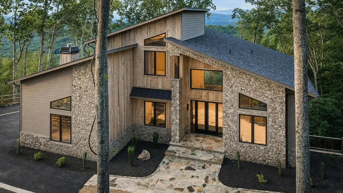
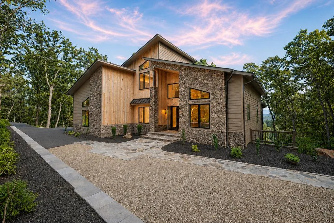
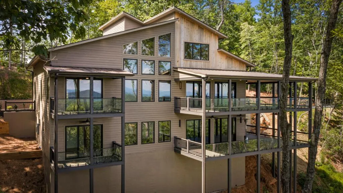
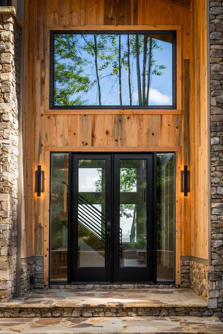
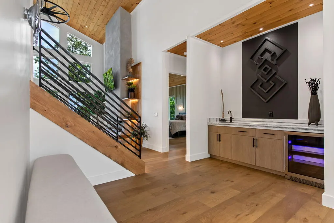
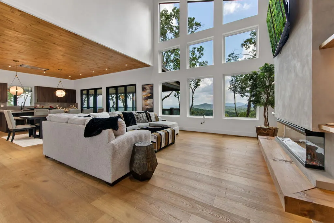
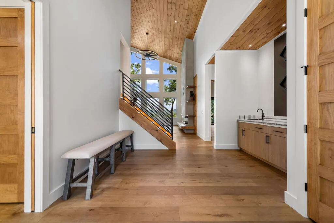
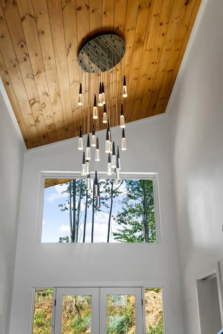
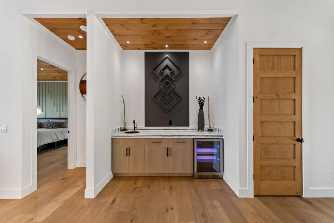
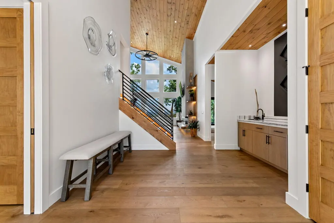
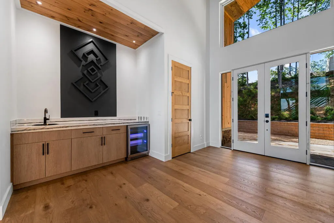
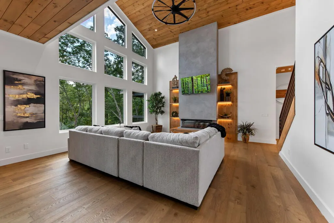
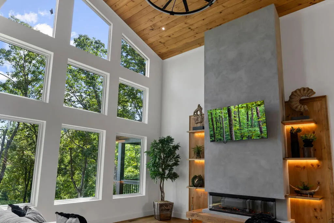
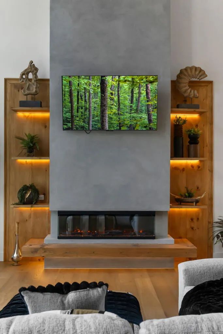
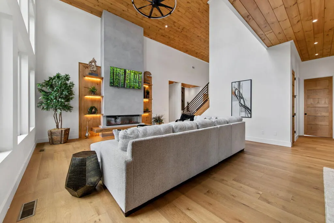
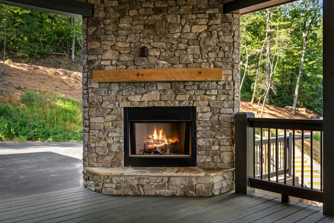
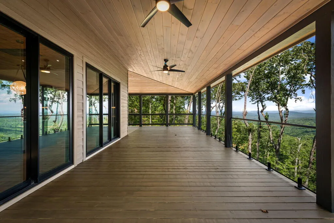
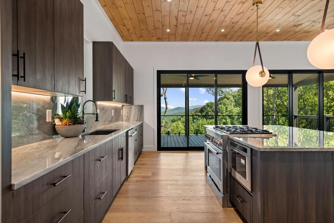
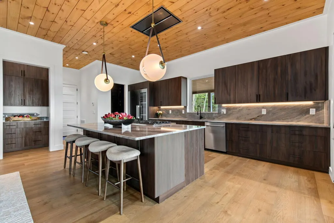
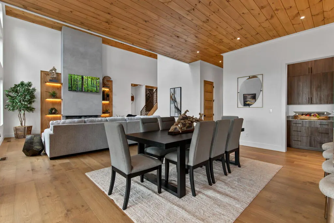
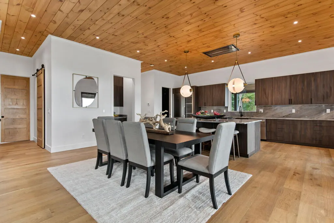
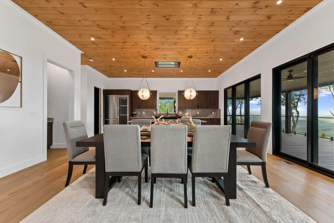
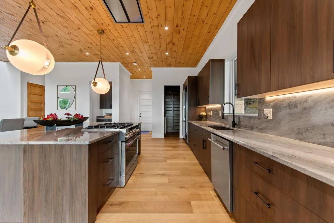
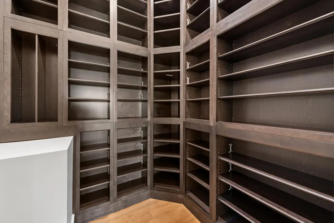
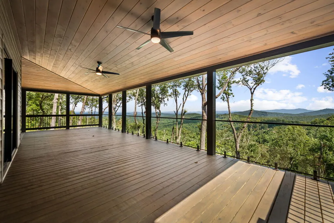
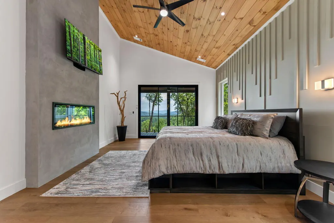
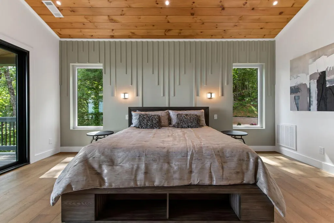
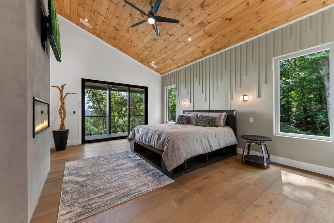
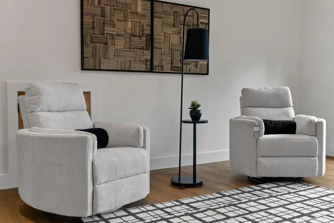
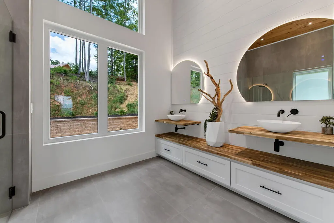
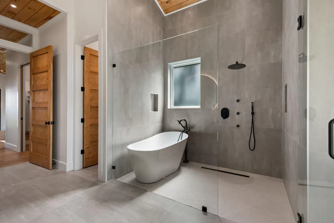
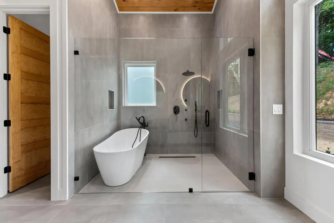
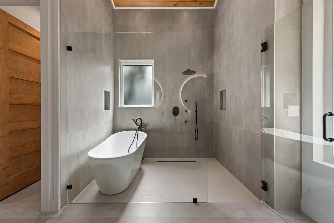
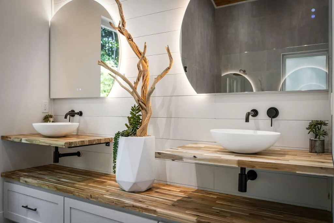
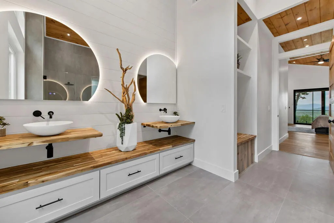
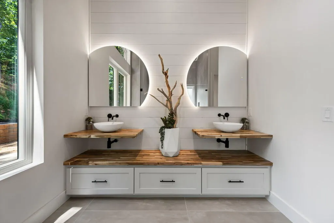
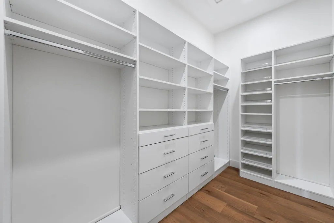
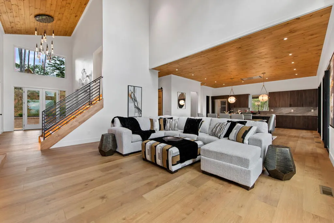
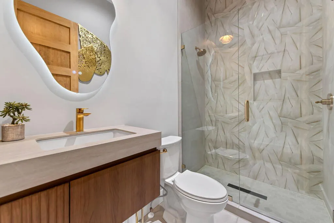
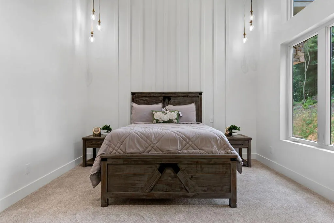
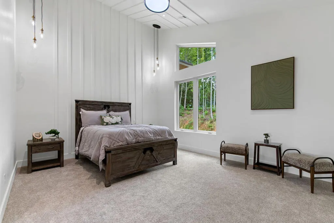
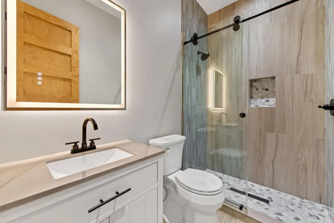
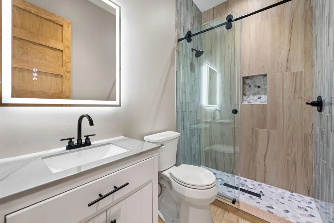
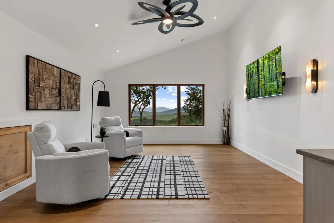
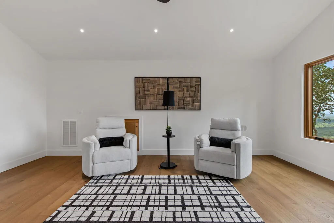
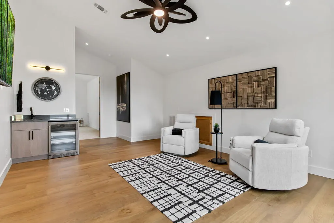
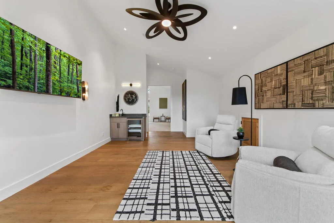
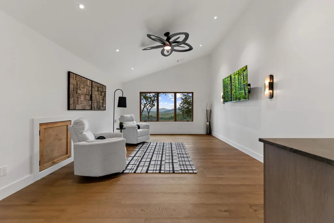
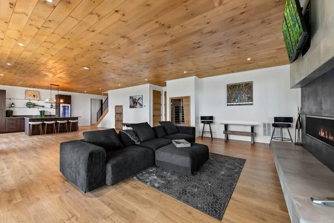
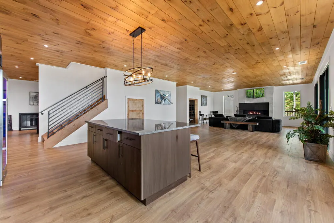
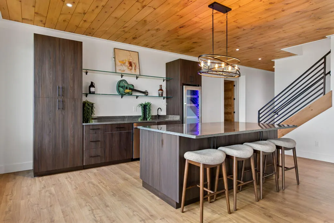
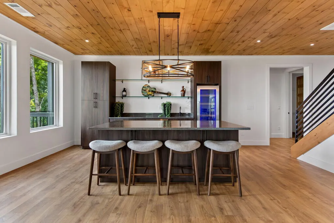
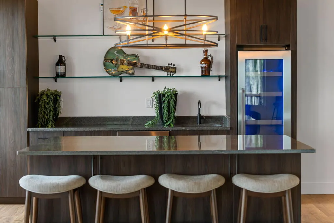
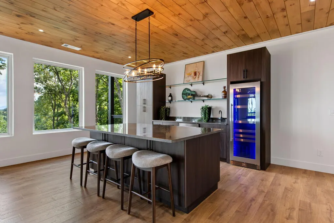
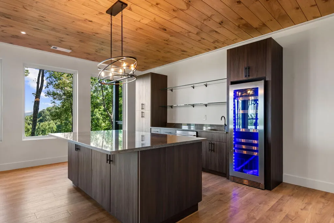
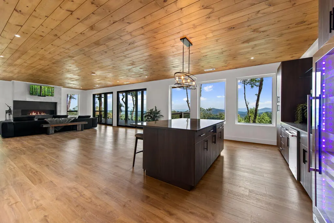
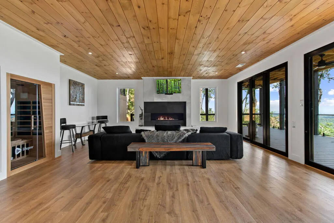
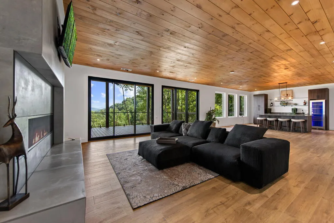
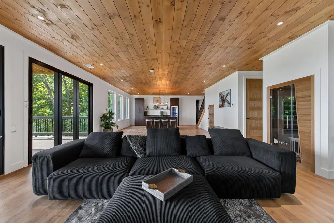
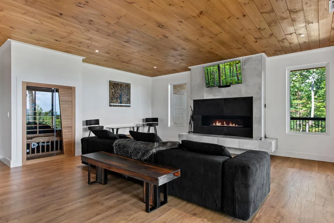
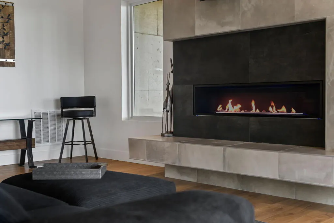
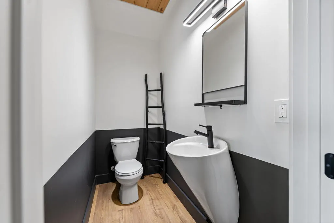
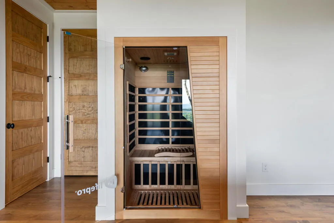
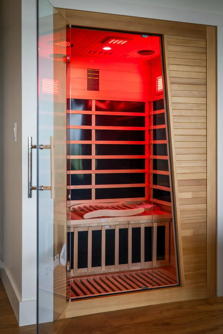
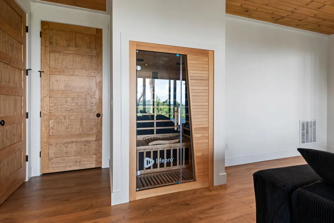
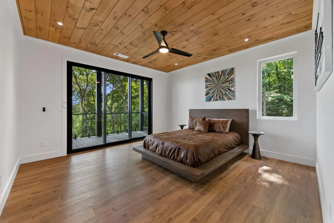
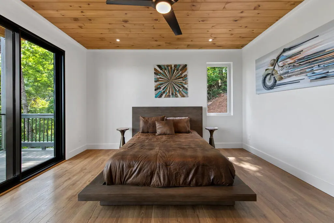
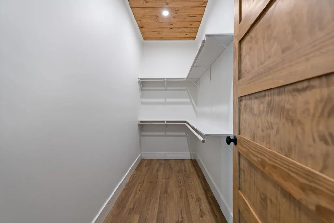
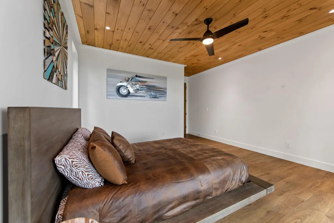
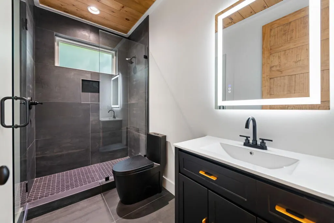
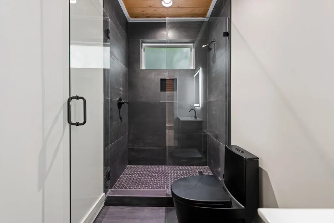
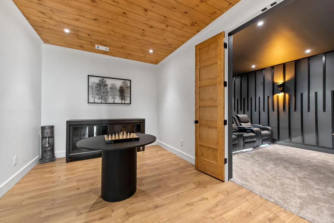
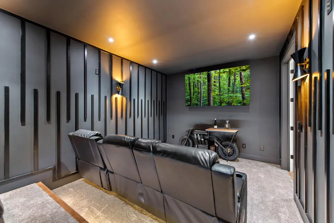
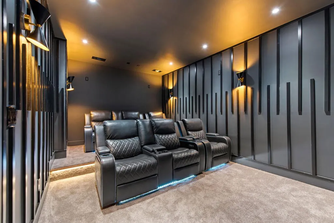
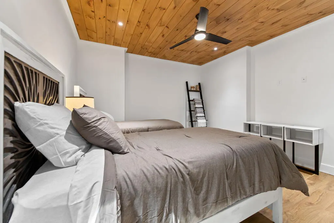
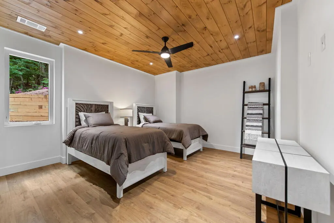
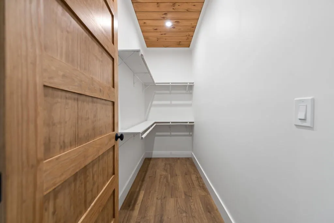
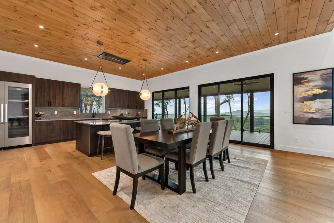
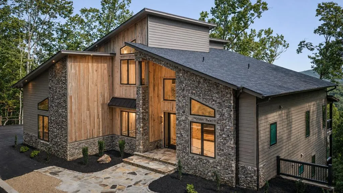
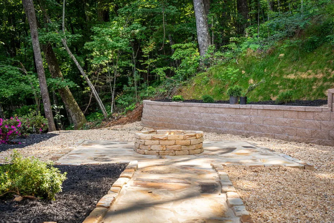
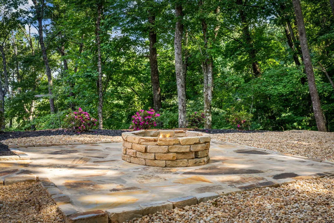
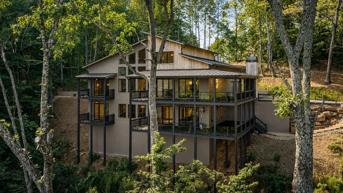
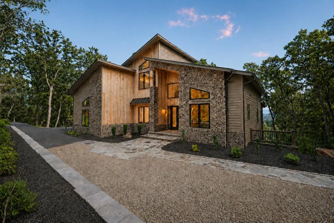
Introducing a new-construction mountain-modern estate, positioned to capture unobstructed, long-range layered Blue Ridge mountain views-offered fully turnkey! Set within one of the area's newest luxury mountain communities, this 5,200-square-foot residence offers five bedrooms, four full baths, and one half bath, blending sophisticated contemporary design with exceptional craftsmanship and elevated finishes throughout. From the moment you enter, sweeping mountain vistas become the focal point, complemented by white oak flooring, warm wood ceilings, custom accent walls, sleek metal railings, and expansive walls of glass. A dramatic floor-to-ceiling stucco fireplace anchors the great room with understated elegance, while the chef's kitchen is beautifully appointed with an oversized island, 36-inch dual-fuel range, convection microwave, Miele appliances, a dedicated coffee and juice bar, and a generous walk-in pantry. The main-level primary suite offers a serene private retreat with a fireplace, private balcony, custom walk-in closet, and spa-inspired bath featuring a soaking tub and multi-head tiled shower. Additional flex, guest, loft, and bonus spaces provide versatility for hosting, working, or relaxing. Designed with entertaining in mind, the expansive terrace level features a mini kitchen, open-concept gathering area, modern gas fireplace, indoor sauna, and private movie theater with concession area. Covered outdoor living spaces with a fireplace create an exceptional setting to enjoy the breathtaking mountain backdrop in every season. Additional highlights include an oversized two-car garage with pet shower, paved fire pit and seating, high-speed fiber internet, paved driveway, professional landscaping, and space for a future elevator. High-end furnishings and dcor are included, creating a turnkey offering ideal for full-time living, a luxurious mountain retreat, or a short-term rental investment. This is Blue Ridge mountain living at its most refined.
| Price History | |
|---|---|
| 9/23/2026 | Listed $3,195,000 |
General Features
| Sewer | Septic Tank |
|---|---|
| Possession | Close Of Escrow |
| HOA Fee | 1400 |
| View | Mountain(s),Year Round,Long Range |
| Topography | Sloping |
| Property Subtype | Residential |
| Parcel Number | 0022C00721 |
| Assoc Fee Paid Per | Annually |
| County | Fannin |
| New Construction | true |
| Property Type | Residential |
| HOA | true |
| Subdivision Name | Emerald Hills |
| Garage Y/N | true |
| Status | Active |
| Directions | From the intersection of Hwy 515 & Hwy 5 at McDonald's in Blue Ridge, take Hwy 5 North approximately 3.7 miles to a Left onto Hwy 2. Continue approximately 4.1 miles to a Left onto Wehunt Rd. Follow to top of the mountain and veer right to house and drive on right. |
| City | Blue Ridge |
| Senior Community Y/N | false |
| High School District | Fannin County |
| MLS Area | Ar 6 Fannin |
| Lot Size Units | Acres |
| Lot Size Square Feet | 88862.4 |
| Carport Y/N | false |
| MLS Area Minor | Sub 1 |
| Virtual Tour | https://tour.usamls.net/38-Copper-MineBrittney-Blue-Ridge-GA-30513/unbranded |
| Building Area Units | Square Feet |
| Living Area Units | Square Feet |
| Standard Status | Active |
| Middle/Junior School District | Fannin County |
| Elementary School District | Fannin County |
| Freehold | IDX,BBO |
| Living Area | 5200 |
| Heating | Central,Electric,Dual Fuel |
| Cooling | Central Air,Electric,Zoned |
| Appliances | Refrigerator,Range,Microwave,Tankless Water Heater |
| Garage Spaces | 2 |
| Patio/Porch Features | Deck,Covered,Patio,Wrap Around |
| Architectural Style | Contemporary,Modern |
| Year Built | 2026 |
| Full Baths | 4 |
| Roof | Shingle,Metal |
| Construction Materials | Frame,Concrete,Wood Siding,Stone,Cement Siding |
| Stories Count | 3 |
| Levels | Three Or More |
| Property Condition | New Construction |
| Primary Bedroom Level | Main |
| Accessibility | Handicap Access |
Interior Features
| Basement (Y/N) | true |
|---|---|
| Air Conditioning Y/N | true |
| Heating Y/N | true |
| Fireplace Y/N | true |
| Below Grade Finished Area Unit Type | Square Feet |
| Above Grade Finished Area Unit Type | Square Feet |
| Interior Amenities | Pantry,Ceiling Fan(s),Wet Bar,Cathedral Ceiling(s),Sheetrock,Wood,Elevator,Sauna |
| Basement | Finished,Full |
| Flooring | Concrete,Wood,Carpet,Tile |
| Furnished Y/N | Furnished |
| Total Fireplaces | 4 |
| Fireplace Features | Ventless,Gas Log,Wood Burning,Outside |
| Total Bedrooms | 5 |
| Total Baths | 5 |
| 1/2 Baths | 1 |
| Kitchen Description | Number of Kitchens: 2 |
| Window Features | Insulated Windows,Aluminum Frames,Screens |
| Main Level Bedrooms | 2 |
| Laundry Features | Main Level |
Exterior Features
| Water Source | Community,Shared Well |
|---|---|
| Lot Size Area | 2.04 |
| Lot Size Acres | 2.04 |
| Road Surface Type | Paved |
| Frontage Type | Road |
| Waterfront Y/N | false |
| Road Frontage Type | Private Road |
| Exterior Amenities | Private Yard,Fire Pit |
| Parking Features | Electric Vehicle Charging Station(s),Garage,Asphalt |
| Total Parking | 2 |
| Building Area Total | 5200 |
| Covered Spaces | 2 |
Amenities
- Foreclosure
- Views
- Short Sale
- New Construction
- Adult 55+
- Lease To Own
- No HOA Fees
- Furnished
- Primary On Main
- Air Conditioning
- Seller Finance
- Green
- Fixer Upper
- Horse
- Golf
- Fireplace
- Deck
- Garage
- Basement
- Pool
Property vs Single Family Average in 30513
Price
Year Built

 Copyright © MFRMLS.com All information deemed reliable but not guaranteed. All properties are subject to prior sale, change or withdrawal. Neither listing broker(s) or information provider(s) shall be responsible for any typographical errors, misinformation, misprints and shall be held totally harmless. Listing(s) information is provided for consumers personal, non-commercial use and may not be used for any purpose other than to identify prospective properties consumers may be interested in purchasing. Information on this site was last updated Last updated on September 25, 2026 2:03 AM UTC The listing information on this page last changed on Last updated on September 25, 2026 2:03 AM UTCd. The data relating to real estate for sale on this website comes in part from the Internet Data Exchange program of MFR MLS.
All information deemed reliable but not guaranteed. All properties are subject to prior sale, change or withdrawal. Neither listing broker(s) or information provider(s) shall be responsible for any typographical errors, misinformation, misprints and shall be held totally harmless. Listing(s) information is provided for consumers personal, non-commercial use and may not be used for any purpose other than to identify prospective properties consumers may be interested in purchasing.
Updated on September 25, 2026 2:03 AM UTC
Copyright © MFRMLS.com All information deemed reliable but not guaranteed. All properties are subject to prior sale, change or withdrawal. Neither listing broker(s) or information provider(s) shall be responsible for any typographical errors, misinformation, misprints and shall be held totally harmless. Listing(s) information is provided for consumers personal, non-commercial use and may not be used for any purpose other than to identify prospective properties consumers may be interested in purchasing. Information on this site was last updated Last updated on September 25, 2026 2:03 AM UTC The listing information on this page last changed on Last updated on September 25, 2026 2:03 AM UTCd. The data relating to real estate for sale on this website comes in part from the Internet Data Exchange program of MFR MLS.
All information deemed reliable but not guaranteed. All properties are subject to prior sale, change or withdrawal. Neither listing broker(s) or information provider(s) shall be responsible for any typographical errors, misinformation, misprints and shall be held totally harmless. Listing(s) information is provided for consumers personal, non-commercial use and may not be used for any purpose other than to identify prospective properties consumers may be interested in purchasing.
Updated on September 25, 2026 2:03 AM UTC
 ©2026 Georgia Multiple Listing Service All information deemed reliable but not guaranteed. All properties are subject to prior sale, change or withdrawal. Neither listing broker(s) or information provider(s) shall be responsible for any typographical errors, misinformation, misprints and shall be held totally harmless. Listing(s) information is provided for consumer's personal, non-commercial use and may not be used for any purpose other than to identify prospective properties consumers may
 Northeast Georgia Board of REALTORS® All information deemed reliable but not guaranteed. All properties are subject to prior sale, change or withdrawal. Neither listing broker(s) or information provider(s) shall be responsible for any typographical errors, misinformation, misprints and shall be held totally harmless. Listing(s) information is provided for consumer's personal, non-commercial use and may not be used for any purpose other than to identify prospective properties consumers may be
