
Address
805 Holmes Street Nw, Atlanta, GA
Price
$ 625,000
Property Attributes
- MLS#7844779
- TypeSingle Family
- Listing Status Coming Soon
- CountyFulton
- CityAtlanta
- NeighborhoodBerkley Park
- Zip30318
- StyleBungalow
- Year Built1930
- Taxes$ 5760
- Price$ 625,000
- Bedrooms3
- Full Bathrooms3
- Half Bathrooms1
- Lot Size0.1798 Acres
Data Source:
First Multiple Listing Services (FMLS)
Property Description
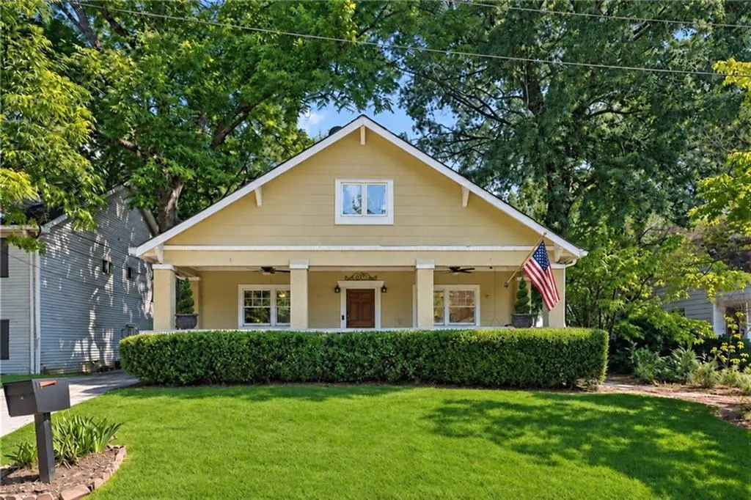
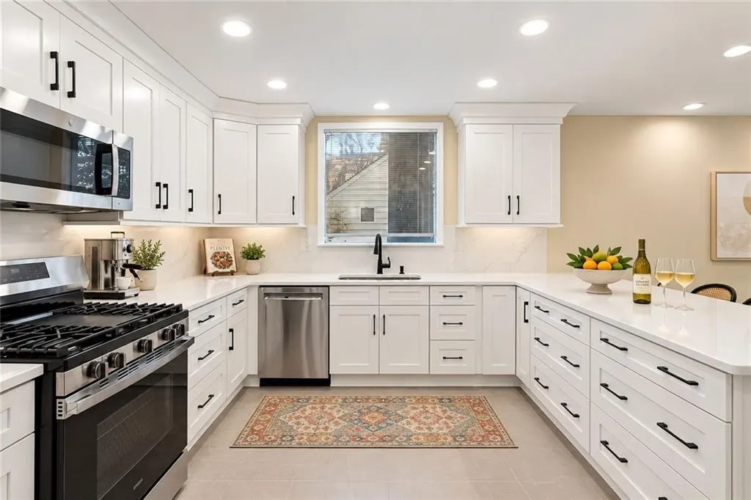
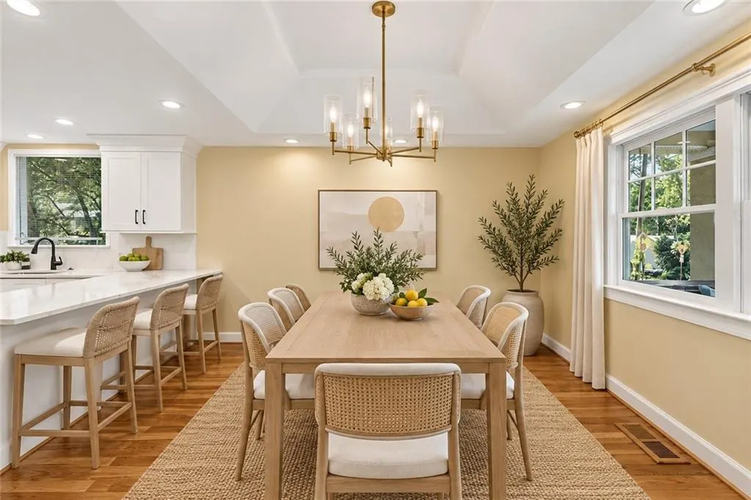
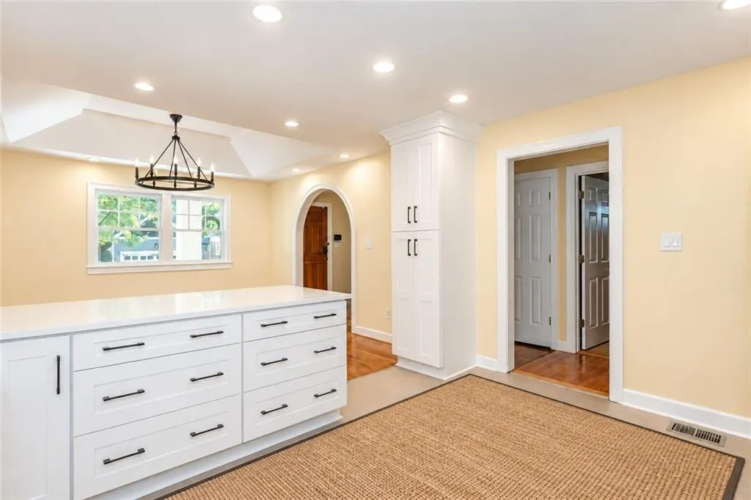
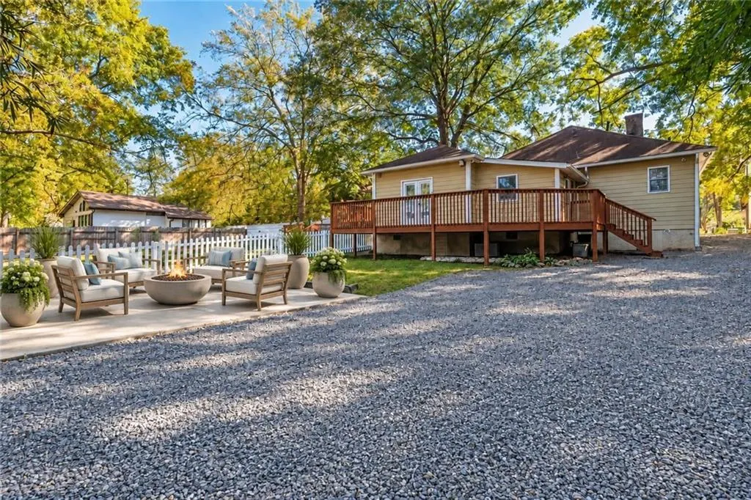
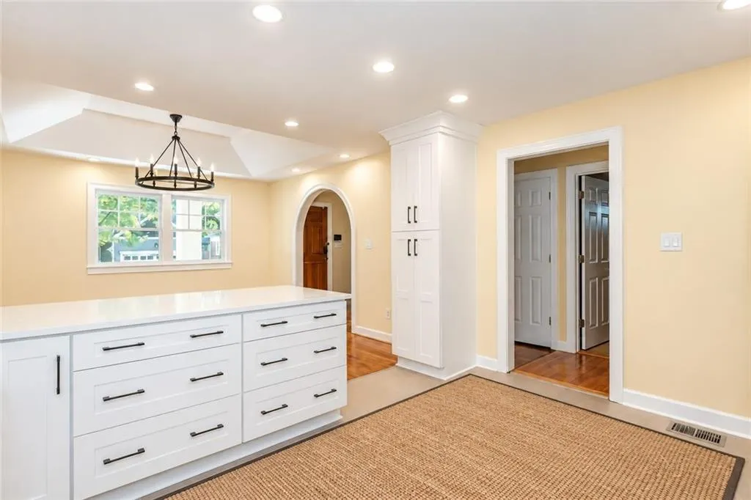
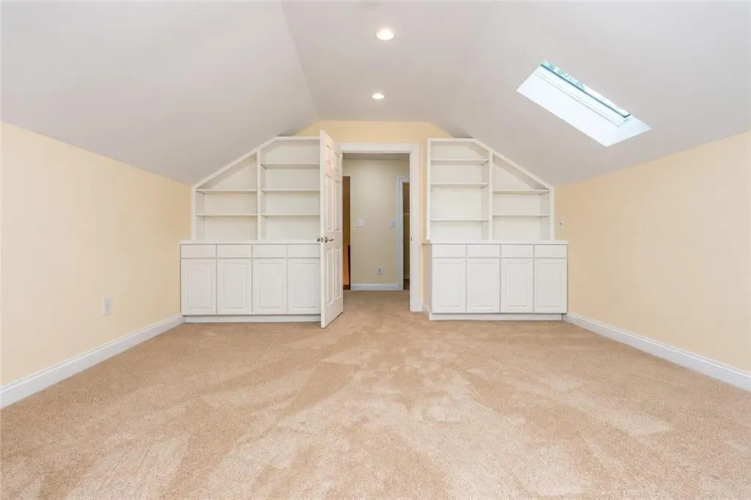
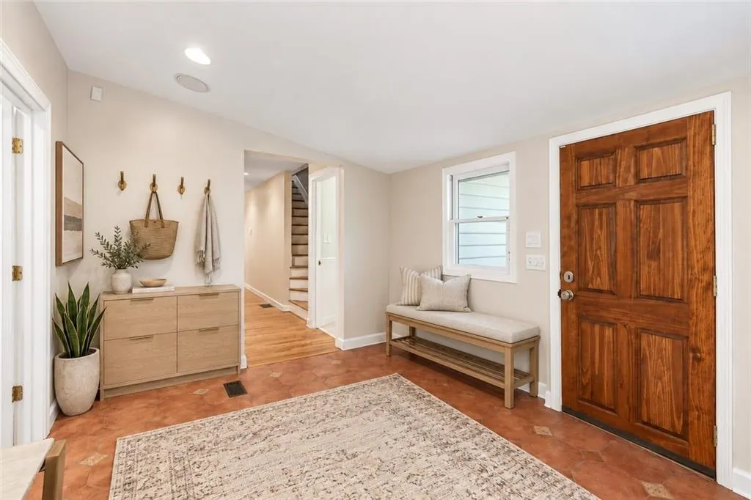
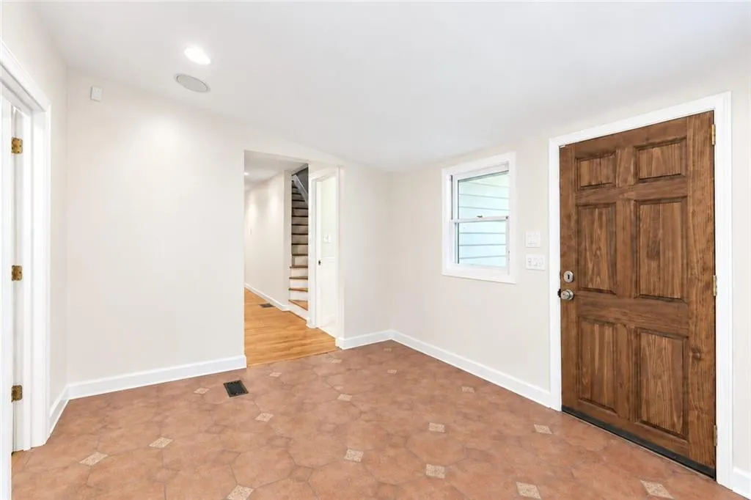
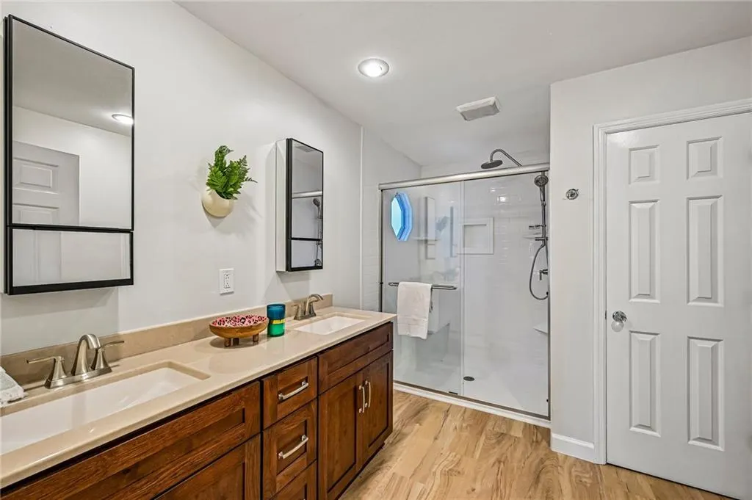
Welcome to the easy life in Berkeley Park! This charming, fully remodeled bungalow serves up the perfect blend of cozy character and spacious modern living. Spend your fall mornings sipping a pumpkin latte on the rocking-chair front porch, or wind down fireside in the naturally well lit and open living room. Love to entertain? The massive kitchen lets you cook, chat, and host all at once. It features crisp white shaker cabinets, wide quartz countertops, a gas range, and stainless steel appliances—all with an open view to the living and dining areas so you can keep an eye on the kids or stay part of the party. The main-level primary suite is all about convenience, complete with an elegant en suite bath featuring a double vanity and a walk-in glass shower. Even better, French doors lead straight from your bedroom to a large deck and private backyard. A second bedroom on the main floor also boasts its own private en suite bath. Upstairs, you’ll find a third spacious bedroom, a full bath with a classic clawfoot tub and shower, plus a bright flex space ready to become a home office, playroom, or creative studio. Located in highly desirable Berkeley Park, you are minutes from I-75, Piedmont Hospital, Westside Provisions, West Midtown's best breweries, Topgolf, Bobby Jones Golf Course, Atlantic Station and Peachtree Street. This home absolutely oozes charm and has plenty of space to truly make it your own!
| Elementary School | Middle School | High School |
|---|---|---|
| E. Rivers Elementary School | Willis A. Sutton Middle School | North Atlanta High School |
| Price History | |
|---|---|
| 9/26/2026 | Listed $625,000 |
General Features
| Sewer | Public Sewer |
|---|---|
| Heating | Central,Electric |
| Cooling | Ceiling Fan(s),Central Air,Electric |
| Utilities | Cable Available,Electricity Available,Natural Gas Available,Phone Available,Sewer Available,Water Available |
| Roof | Composition |
| Appliances | Dishwasher,Electric Water Heater,Gas Cooktop,Gas Range,Microwave,Refrigerator,Self Cleaning Oven,Other |
| Patio/Porch Features | Covered,Front Porch,Rear Porch |
| Architectural Style | Bungalow |
| Pool Features | None |
| Security Features | Smoke Detector(s) |
| Construction Materials | Shingle Siding,Other |
| Year Built | 1930 |
| Electric | 110 Volts,220 Volts |
| View | Neighborhood |
| Levels | Two |
| Property Subtype | Single Family Residence |
| Tax Year | 2025 |
| Parcel Number | 17 015200050229 |
| Waterfront Features | None |
| Community Features | Other |
| Accessibility | None |
| County | Fulton - GA |
| Property Type | Residential |
| HOA | false |
| Energy Efficient | Thermostat |
| Subdivision Name | Berkley Park |
| Green Energy Generation | None |
| Other Structures | Other |
| Full Baths | 3 |
| Status | Coming Soon |
| Directions | USE GPS |
| High School | North Atlanta |
| City | Atlanta |
| Body of Water | None |
| Spa Features | None |
| Elementary School | E. Rivers |
| Property Attached Y/N | false |
| Land Lease Y/N | false |
| Tax Annual Amount | 5760 |
| Home Warranty Y/N | false |
| Middle/Junior High School | Willis A. Sutton |
| Property Condition | Resale |
| Standard Status | Coming Soon |
| Freehold | IDX |
| Corporate Owner | None |
Interior Features
| Interior Amenities | Bookcases,Recessed Lighting |
|---|---|
| Basement | Crawl Space |
| Flooring | Hardwood,Tile |
| Total Fireplaces | 1 |
| Fireplace Features | Brick,Decorative |
| Common Walls | No Common Walls |
| Window Features | Aluminum Frames,Double Pane Windows,Insulated Windows |
| Above Grade Finished Area | 2192 |
| Half Baths | 1 |
| Laundry Features | In Bathroom,In Hall,Main Level,Mud Room |
| Total Bedrooms | 3 |
| Room Type | Attic,Family Room |
| Main Level Bedrooms | 2 |
| Main Level Bathrooms | 2 |
| Kitchen Features | Breakfast Bar,Cabinets White,Eat-in Kitchen,Stone Counters |
| Total Baths | 4 |
| RoomBedroomFeatures | Double Master Bedroom,Master on Main |
| Primary Bathroom Features | Double Vanity,Separate His/Hers,Shower Only,Skylights |
| Dining Room Features | Separate Dining Room |
Exterior Features
| Exterior Amenities | Private Entrance,Private Yard,Rain Gutters |
|---|---|
| Fencing | Back Yard,Chain Link,Fenced |
| Parking Features | Driveway,Parking Pad |
| Lot Features | Back Yard,Cleared,Front Yard |
| Water Source | Public |
| Total Parking | 4 |
| Foundation Details | Brick/Mortar,Raised |
| Building Area Total | 2192 |
| Lot Dimensions | 140x60x14x60 |
| Lot Size Acres | 0.1798 |
| Road Surface Type | Paved |
| Lot Size Source | Public Records |
| Road Frontage Type | City Street |
| Other Equipment | None |
| Horse Amenities | None |
Amenities
- Foreclosure
- Views
- Short Sale
- New Construction
- Adult 55+
- Lease To Own
- No HOA Fees
- Furnished
- Primary On Main
- Air Conditioning
- Seller Finance
- Green
- Fixer Upper
- Horse
- Golf
- Fireplace
- Deck
- Garage
- Basement
- Pool
Property vs Single Family Average in 30318
Statistics provided by Inside Real Estate
Price
Taxes
Year Built

 Copyright © MFRMLS.com All information deemed reliable but not guaranteed. All properties are subject to prior sale, change or withdrawal. Neither listing broker(s) or information provider(s) shall be responsible for any typographical errors, misinformation, misprints and shall be held totally harmless. Listing(s) information is provided for consumers personal, non-commercial use and may not be used for any purpose other than to identify prospective properties consumers may be interested in purchasing. Information on this site was last updated Last updated on September 27, 2026 2:04 AM UTC The listing information on this page last changed on Last updated on September 27, 2026 2:04 AM UTCd. The data relating to real estate for sale on this website comes in part from the Internet Data Exchange program of MFR MLS.
All information deemed reliable but not guaranteed. All properties are subject to prior sale, change or withdrawal. Neither listing broker(s) or information provider(s) shall be responsible for any typographical errors, misinformation, misprints and shall be held totally harmless. Listing(s) information is provided for consumers personal, non-commercial use and may not be used for any purpose other than to identify prospective properties consumers may be interested in purchasing.
Updated on September 27, 2026 2:04 AM UTC
Copyright © MFRMLS.com All information deemed reliable but not guaranteed. All properties are subject to prior sale, change or withdrawal. Neither listing broker(s) or information provider(s) shall be responsible for any typographical errors, misinformation, misprints and shall be held totally harmless. Listing(s) information is provided for consumers personal, non-commercial use and may not be used for any purpose other than to identify prospective properties consumers may be interested in purchasing. Information on this site was last updated Last updated on September 27, 2026 2:04 AM UTC The listing information on this page last changed on Last updated on September 27, 2026 2:04 AM UTCd. The data relating to real estate for sale on this website comes in part from the Internet Data Exchange program of MFR MLS.
All information deemed reliable but not guaranteed. All properties are subject to prior sale, change or withdrawal. Neither listing broker(s) or information provider(s) shall be responsible for any typographical errors, misinformation, misprints and shall be held totally harmless. Listing(s) information is provided for consumers personal, non-commercial use and may not be used for any purpose other than to identify prospective properties consumers may be interested in purchasing.
Updated on September 27, 2026 2:04 AM UTC
 ©2026 Georgia Multiple Listing Service All information deemed reliable but not guaranteed. All properties are subject to prior sale, change or withdrawal. Neither listing broker(s) or information provider(s) shall be responsible for any typographical errors, misinformation, misprints and shall be held totally harmless. Listing(s) information is provided for consumer's personal, non-commercial use and may not be used for any purpose other than to identify prospective properties consumers may
 Northeast Georgia Board of REALTORS® All information deemed reliable but not guaranteed. All properties are subject to prior sale, change or withdrawal. Neither listing broker(s) or information provider(s) shall be responsible for any typographical errors, misinformation, misprints and shall be held totally harmless. Listing(s) information is provided for consumer's personal, non-commercial use and may not be used for any purpose other than to identify prospective properties consumers may be
