
Open House Sun, Sep 27th 03:00 PM - 05:00 PM
















Address
6130 Marigold Way, Atlanta, GA
Price
$ 464,900
Property Attributes
- MLS#7844304
- TypeSingle Family
- Listing Status Active
- CountyFulton
- CityAtlanta
- NeighborhoodBriar Creek
- Zip30349
- StyleTraditional
- Year Built2026
- Taxes$ 549
- Price$ 464,900
- Bedrooms5
- Full Bathrooms3
- Half Bathrooms0
- Lot Size0.18 Acres
Data Source:
First Multiple Listing Services (FMLS)
Property Description
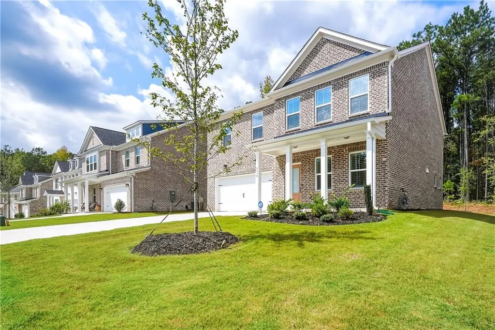
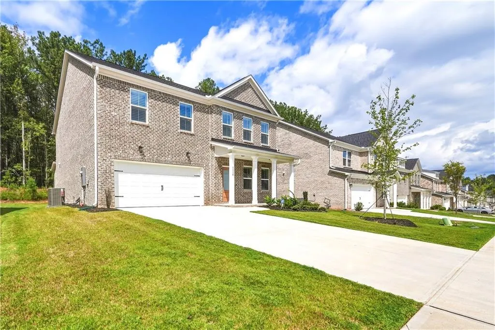
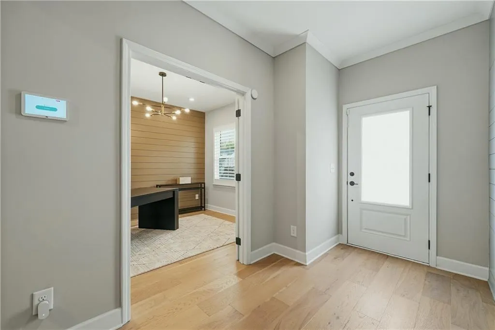
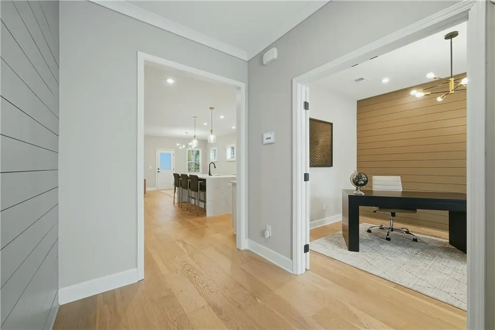
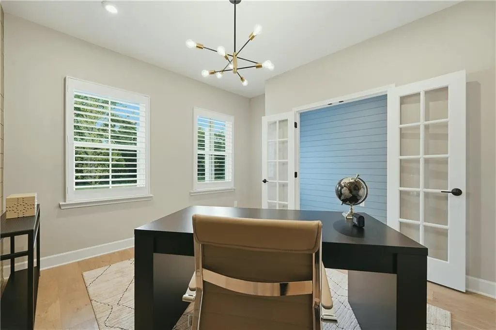
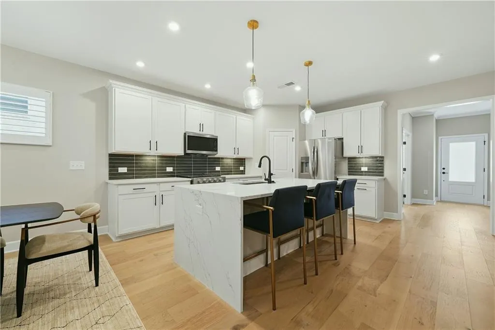
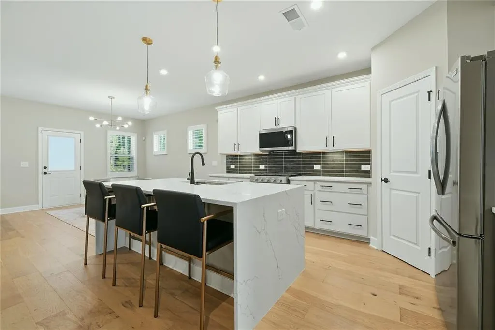
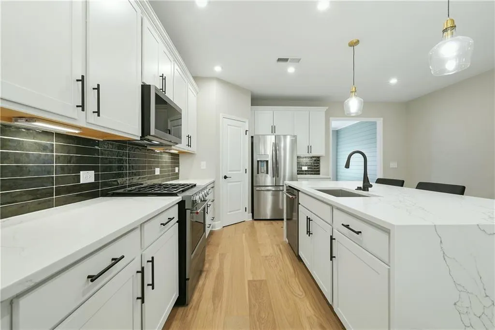
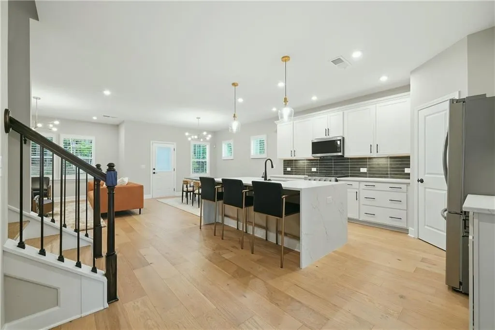
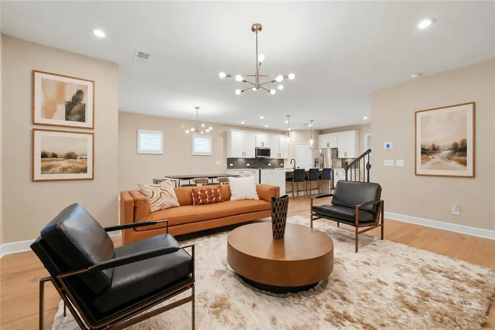
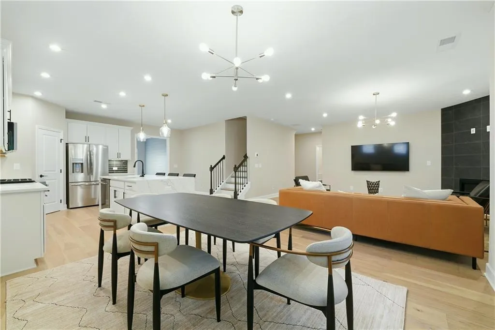
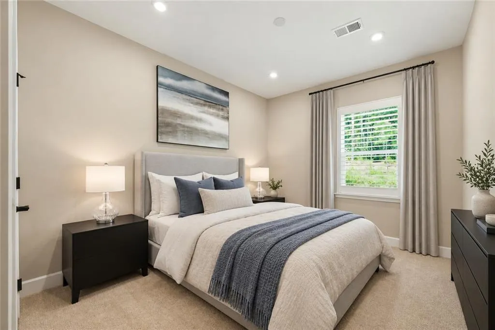
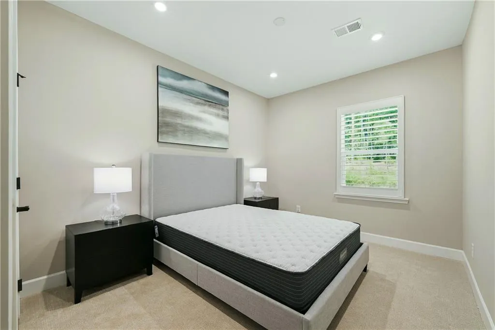
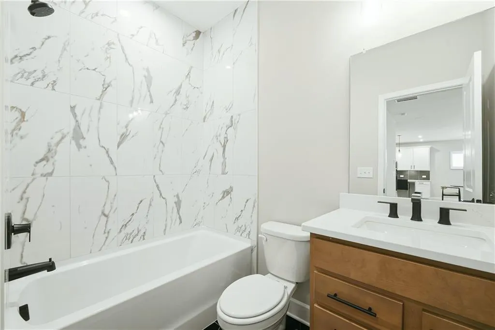
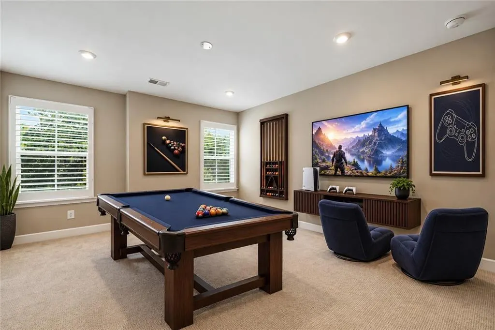
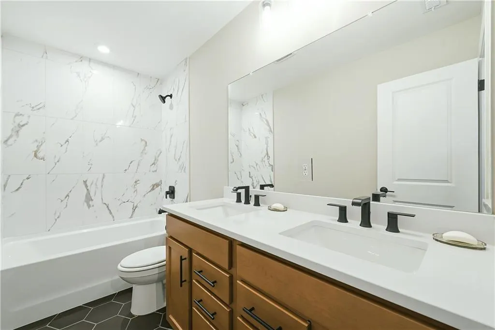
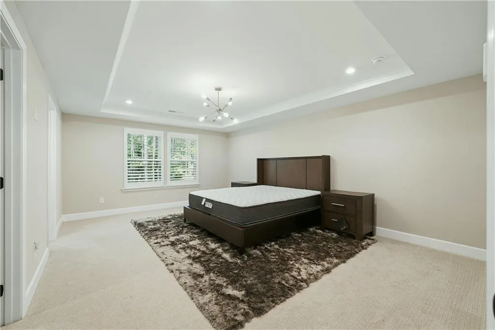
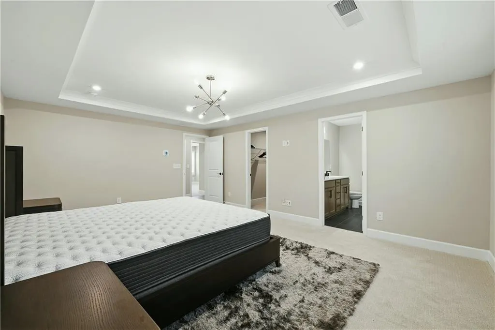
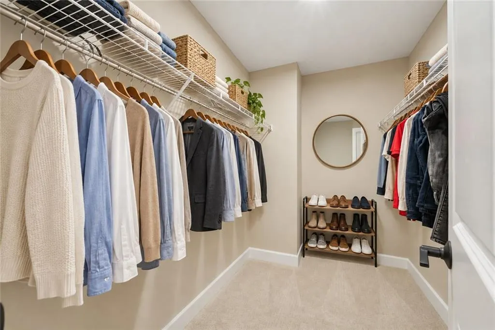
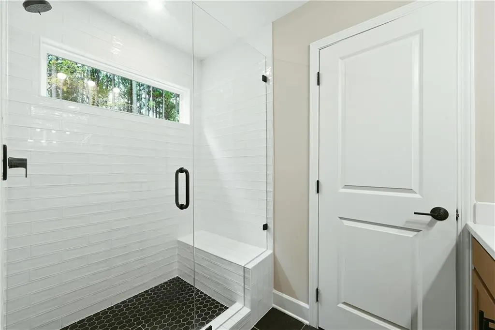
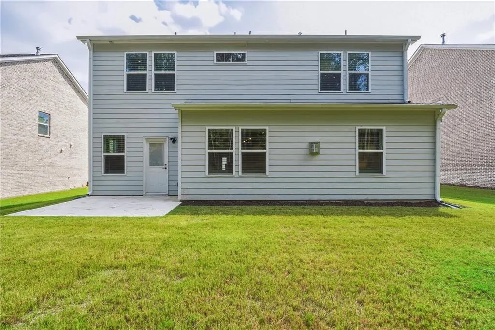
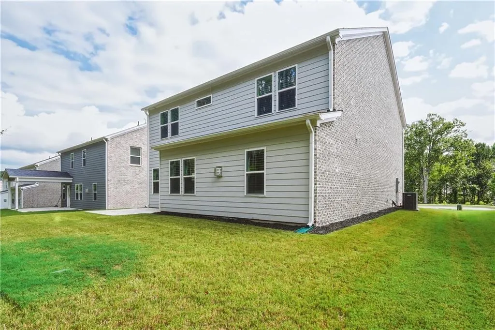
Built in 2026 by a well-known builder, this beautiful 5-bedroom, 3-bath home in Briar Creek brings together generous space and carefully chosen upgrades. Natural sunlight fills the interiors, highlighting the plantation shutters, upgraded lighting, and soft neutral finishes that give the home its elegant, inviting feel. Just inside, a flexible front room offers an elegant sitting area or private home office. The open living area features a fireplace and flows into a kitchen made for gathering. White cabinetry, a tile backsplash, highend stainless steel appliances, and upgraded quartz countertops frame the showpiece waterfall island. Engineered wood floors extend across the main level, up the stairs, and through the upstairs hallways and oversized loft. A main-level bedroom and full bath offer a comfortable space for guests. Upstairs, the loft provides room for a media lounge, workspace, or play area, with a laundry room nearby. The spacious owner’s suite features a tray ceiling, walk-in closet, and linen closet. Its beautifully appointed bath includes double vanities, quartz countertops, and a large, fully tiled shower with a bench. The additional bathrooms feature double sinks, quartz countertops, and upgraded tile. Outside, the nicely sized private backyard offers space for dining, relaxing, and entertaining. Briar Creek provides convenient access to shopping, dining, major travel routes, the new Grady Emergency Center, and Hartsfield-Jackson International Airport. Select photos have been virtually staged to help you envision the possibilities and inspire ideas for making this home your own.
| Elementary School | Middle School | High School |
|---|---|---|
| Wolf Creek Elementary School | Sandtown Middle School | Langston Hughes High School |
| Price History | |
|---|---|
| 9/25/2026 | Listed $464,900 |
General Features
| Sewer | Public Sewer |
|---|---|
| Heating | Central,Zoned |
| Cooling | Ceiling Fan(s),Central Air,Zoned |
| Utilities | Cable Available,Electricity Available,Natural Gas Available,Phone Available,Sewer Available,Underground Utilities,Water Available |
| Roof | Shingle |
| Appliances | Dishwasher,Disposal,Gas Range,Microwave |
| HOA Fee | 1640 |
| Garage Spaces | 2 |
| Patio/Porch Features | Covered,Patio |
| Architectural Style | Traditional |
| Pool Features | None |
| Security Features | Smoke Detector(s) |
| Construction Materials | Brick,Brick 3 Sides,HardiPlank Type |
| Year Built | 2026 |
| Electric | 110 Volts,220 Volts in Garage,Other |
| View | Neighborhood |
| Levels | Two |
| Property Subtype | Single Family Residence |
| Tax Year | 2025 |
| Waterfront Features | None |
| Community Features | Homeowners Assoc,Near Schools,Near Shopping,Sidewalks,Street Lights,Other |
| Accessibility | None |
| Assoc Fee Paid Per | Annually |
| County | Fulton - GA |
| Property Type | Residential |
| HOA | true |
| Energy Efficient | None |
| Subdivision Name | Briar Creek |
| Green Energy Generation | None |
| Other Structures | None |
| Full Baths | 3 |
| Status | Active |
| Directions | GPS Friendly |
| High School | Langston Hughes |
| City | Atlanta |
| Body of Water | None |
| Spa Features | None |
| Elementary School | Wolf Creek |
| Property Attached Y/N | false |
| Land Lease Y/N | false |
| Tax Annual Amount | 549 |
| Home Warranty Y/N | true |
| Middle/Junior High School | Sandtown |
| Property Condition | Resale |
| Standard Status | Active |
| Tax Lot | 18 |
| Freehold | IDX |
| Corporate Owner | None |
Interior Features
| Interior Amenities | Double Vanity,Entrance Foyer,High Ceilings 9 ft Main,Smart Home,Tray Ceiling(s),Walk-In Closet(s) |
|---|---|
| Basement | None |
| Flooring | Carpet,Ceramic Tile,Hardwood,Tile |
| Total Fireplaces | 1 |
| Fireplace Features | Factory Built,Family Room |
| Common Walls | No Common Walls |
| Window Features | Double Pane Windows |
| Laundry Features | In Hall,Laundry Room,Upper Level |
| Total Bedrooms | 5 |
| Room Type | Bathroom,Bedroom,Family Room,Living Room,Loft,Office,Other |
| Main Level Bedrooms | 1 |
| Main Level Bathrooms | 1 |
| Kitchen Features | Cabinets Other,Kitchen Island,Pantry Walk-In,Stone Counters,View to Family Room |
| Total Baths | 3 |
| RoomBedroomFeatures | Oversized Master,Other |
| Primary Bathroom Features | Double Vanity,Shower Only |
| Dining Room Features | Open Concept |
Exterior Features
| Exterior Amenities | Private Entrance,Private Yard,Rain Gutters,Other |
|---|---|
| Fencing | None |
| Parking Features | Attached,Driveway,Garage,Kitchen Level |
| Lot Features | Back Yard,Cul-De-Sac,Front Yard,Landscaped,Wooded |
| Water Source | Public |
| Foundation Details | Slab |
| Building Area Total | 2866 |
| Lot Dimensions | x |
| Lot Size Acres | 0.18 |
| Road Surface Type | Paved |
| Lot Size Source | Public Records |
| Road Frontage Type | Private Road |
| Other Equipment | None |
| Horse Amenities | None |
Amenities
- Foreclosure
- Views
- Short Sale
- New Construction
- Adult 55+
- Lease To Own
- No HOA Fees
- Furnished
- Primary On Main
- Air Conditioning
- Seller Finance
- Green
- Fixer Upper
- Horse
- Golf
- Fireplace
- Deck
- Garage
- Basement
- Pool
Property vs Single Family Average in 30349
Statistics provided by Inside Real Estate
Price
Taxes
Year Built

 Copyright © MFRMLS.com All information deemed reliable but not guaranteed. All properties are subject to prior sale, change or withdrawal. Neither listing broker(s) or information provider(s) shall be responsible for any typographical errors, misinformation, misprints and shall be held totally harmless. Listing(s) information is provided for consumers personal, non-commercial use and may not be used for any purpose other than to identify prospective properties consumers may be interested in purchasing. Information on this site was last updated Last updated on September 25, 2026 2:03 AM UTC The listing information on this page last changed on Last updated on September 25, 2026 2:03 AM UTCd. The data relating to real estate for sale on this website comes in part from the Internet Data Exchange program of MFR MLS.
All information deemed reliable but not guaranteed. All properties are subject to prior sale, change or withdrawal. Neither listing broker(s) or information provider(s) shall be responsible for any typographical errors, misinformation, misprints and shall be held totally harmless. Listing(s) information is provided for consumers personal, non-commercial use and may not be used for any purpose other than to identify prospective properties consumers may be interested in purchasing.
Updated on September 25, 2026 2:03 AM UTC
Copyright © MFRMLS.com All information deemed reliable but not guaranteed. All properties are subject to prior sale, change or withdrawal. Neither listing broker(s) or information provider(s) shall be responsible for any typographical errors, misinformation, misprints and shall be held totally harmless. Listing(s) information is provided for consumers personal, non-commercial use and may not be used for any purpose other than to identify prospective properties consumers may be interested in purchasing. Information on this site was last updated Last updated on September 25, 2026 2:03 AM UTC The listing information on this page last changed on Last updated on September 25, 2026 2:03 AM UTCd. The data relating to real estate for sale on this website comes in part from the Internet Data Exchange program of MFR MLS.
All information deemed reliable but not guaranteed. All properties are subject to prior sale, change or withdrawal. Neither listing broker(s) or information provider(s) shall be responsible for any typographical errors, misinformation, misprints and shall be held totally harmless. Listing(s) information is provided for consumers personal, non-commercial use and may not be used for any purpose other than to identify prospective properties consumers may be interested in purchasing.
Updated on September 25, 2026 2:03 AM UTC
 ©2026 Georgia Multiple Listing Service All information deemed reliable but not guaranteed. All properties are subject to prior sale, change or withdrawal. Neither listing broker(s) or information provider(s) shall be responsible for any typographical errors, misinformation, misprints and shall be held totally harmless. Listing(s) information is provided for consumer's personal, non-commercial use and may not be used for any purpose other than to identify prospective properties consumers may
 Northeast Georgia Board of REALTORS® All information deemed reliable but not guaranteed. All properties are subject to prior sale, change or withdrawal. Neither listing broker(s) or information provider(s) shall be responsible for any typographical errors, misinformation, misprints and shall be held totally harmless. Listing(s) information is provided for consumer's personal, non-commercial use and may not be used for any purpose other than to identify prospective properties consumers may be
