
Just Listed




















Address
1739 Coventry Road, Decatur, GA
Price
$ 1,195,000
Property Attributes
- MLS#7844192
- TypeSingle Family
- Listing Status Active
- CountyDekalb
- CityDecatur
- NeighborhoodDruid Hills
- Zip30030
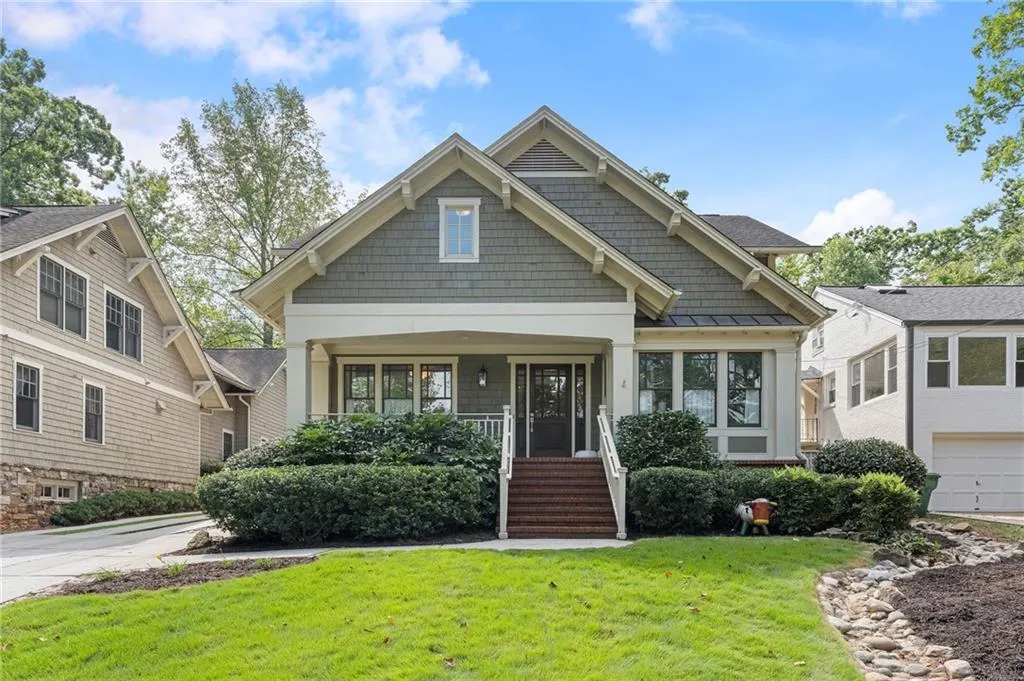
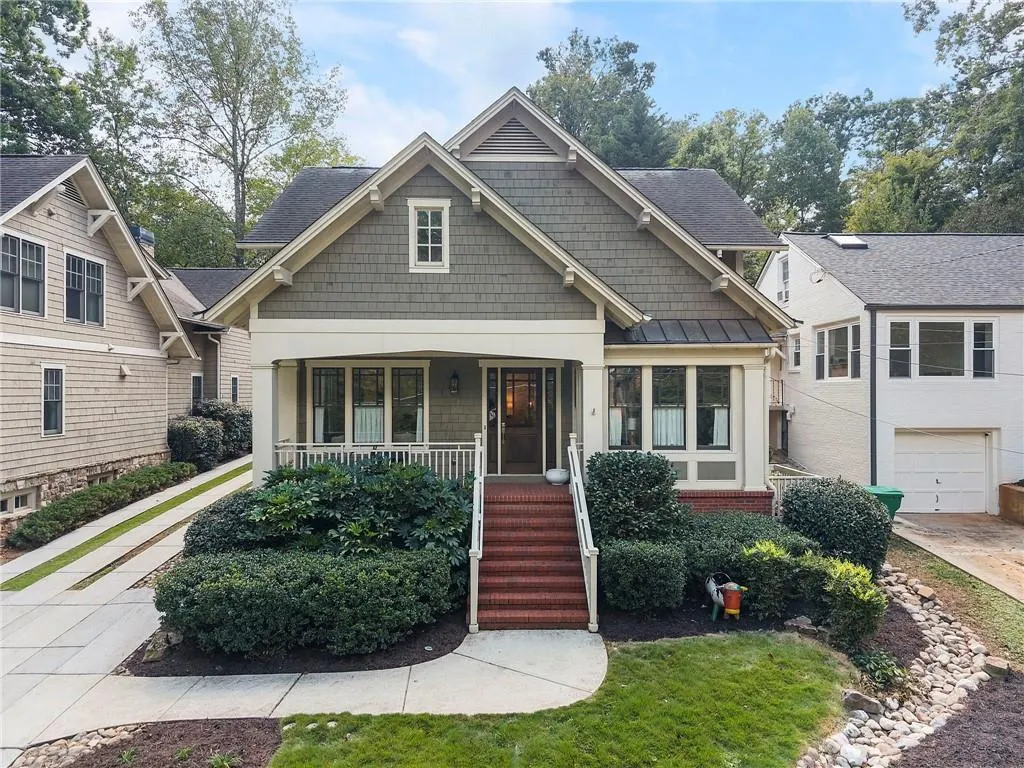
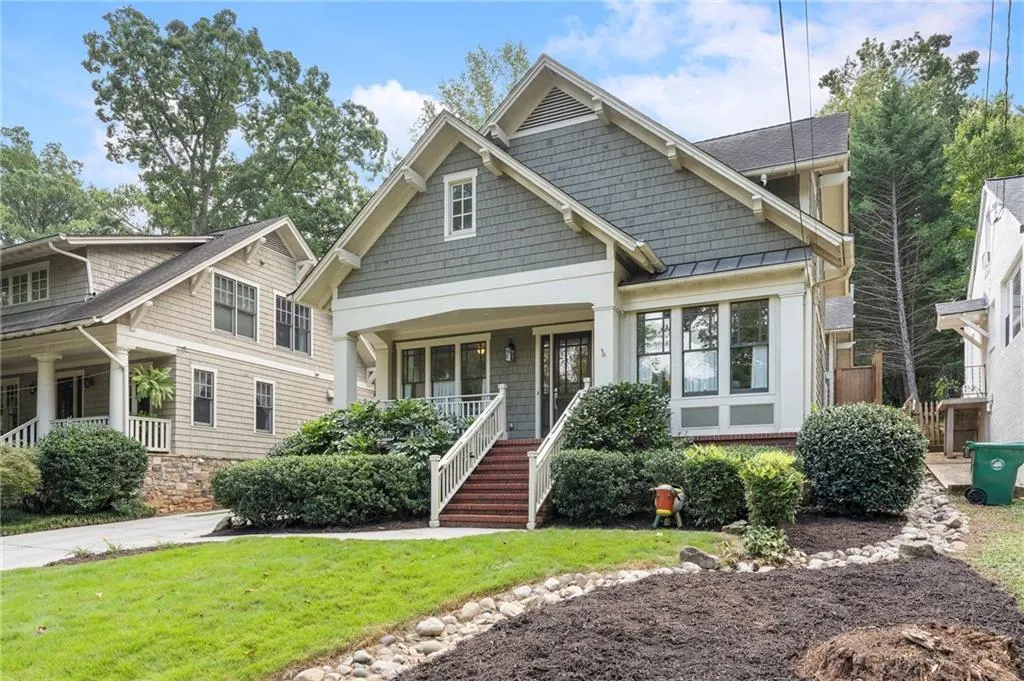
- StyleCraftsman
- Year Built2007
- Taxes$ 11577
- Price$ 1,195,000
- Bedrooms5
- Full Bathrooms4
- Half Bathrooms1
- Lot Size0.17 Acres
Data Source:
First Multiple Listing Services (FMLS)
Property Description
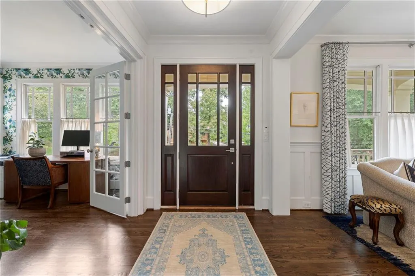
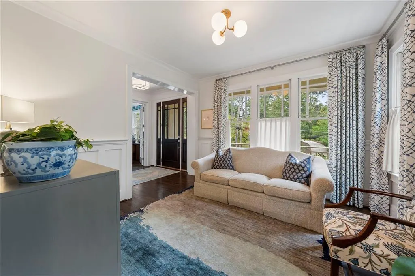
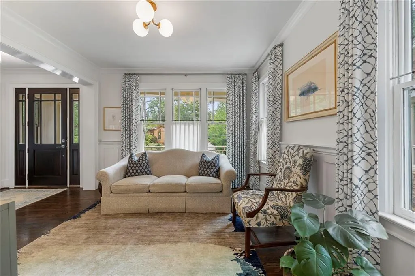
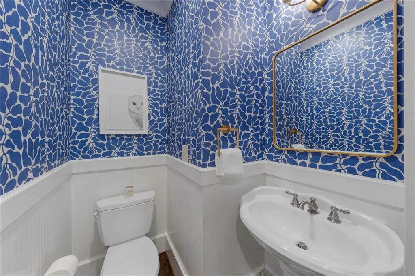
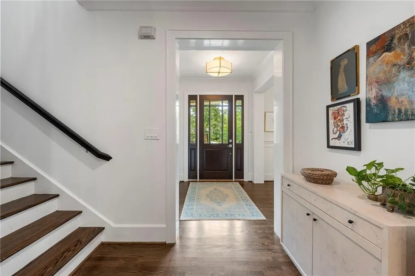
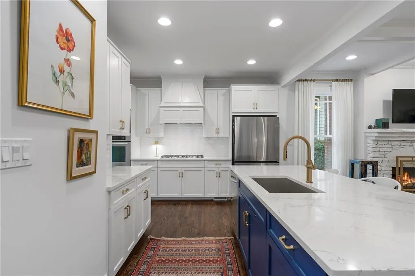
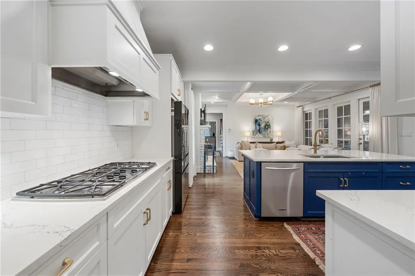
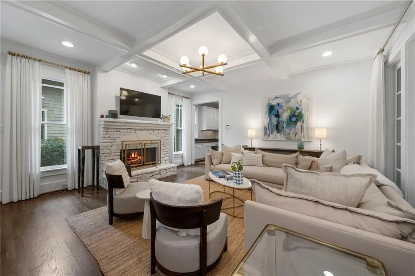
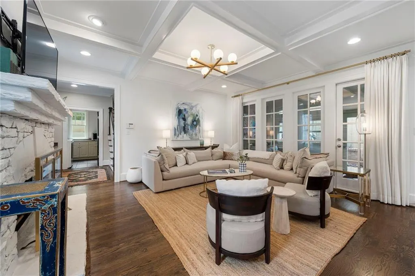
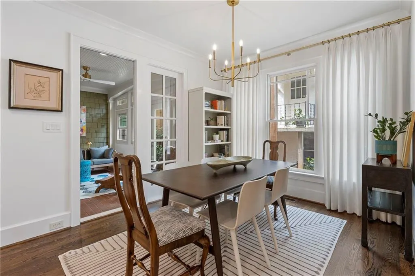
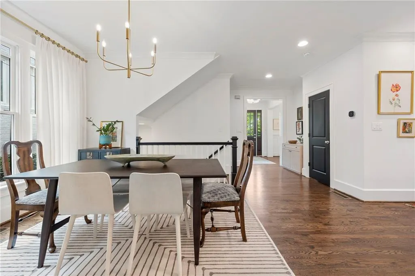
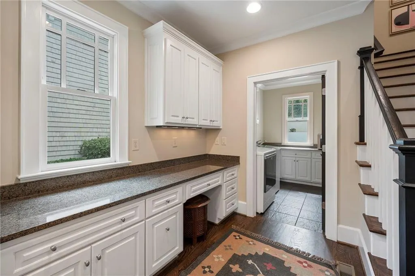
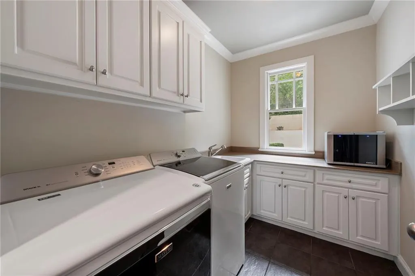
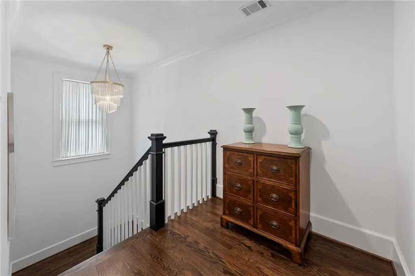
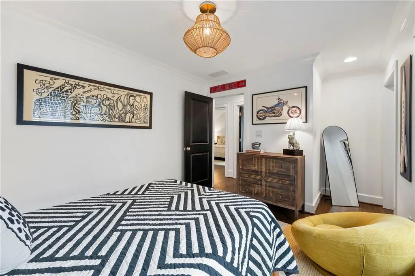
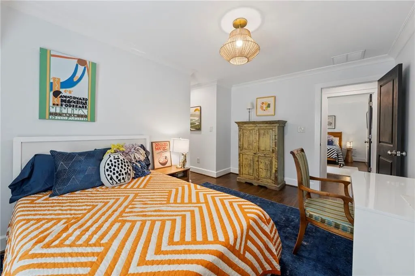
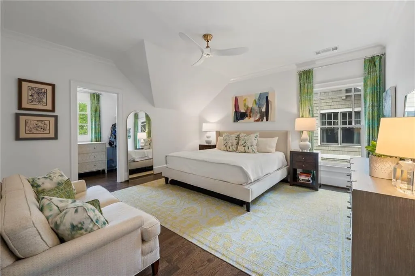
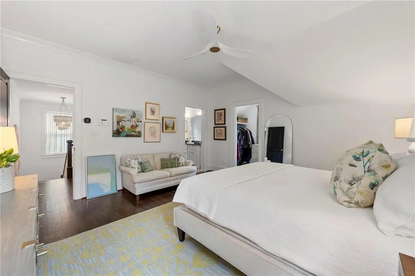
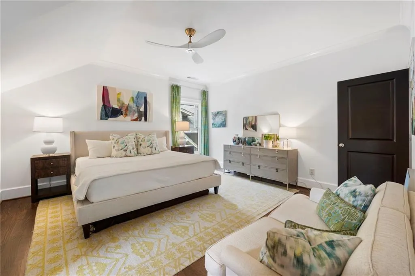
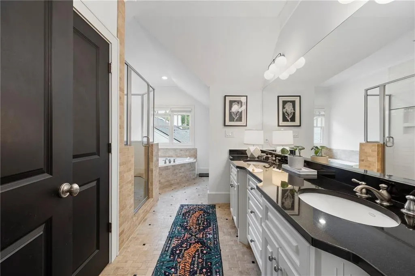
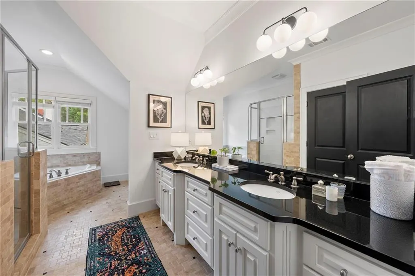
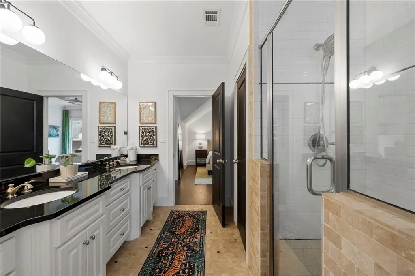
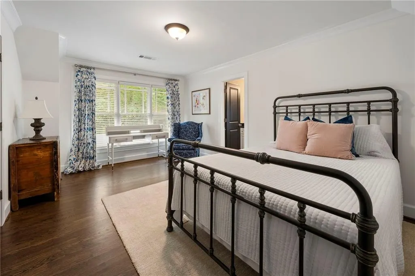
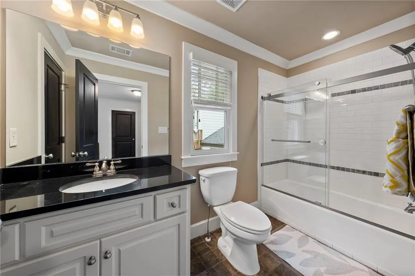
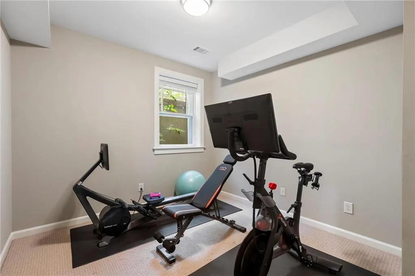
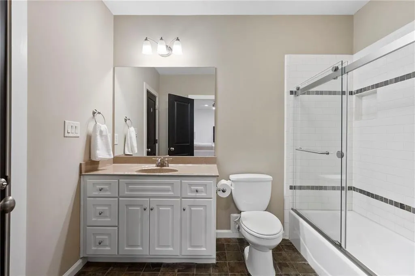
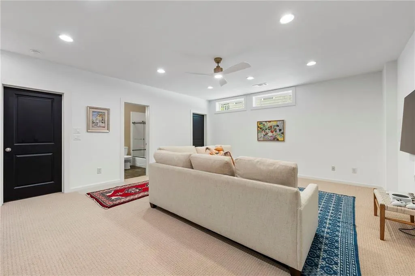
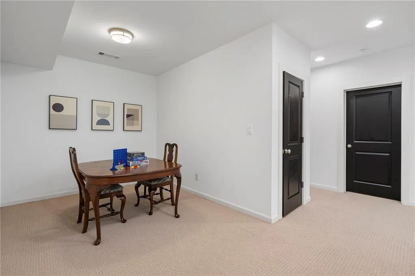
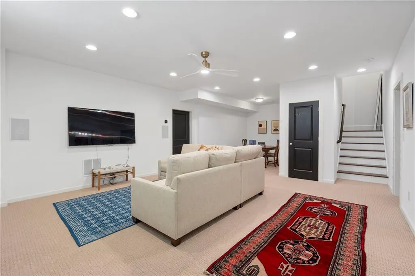
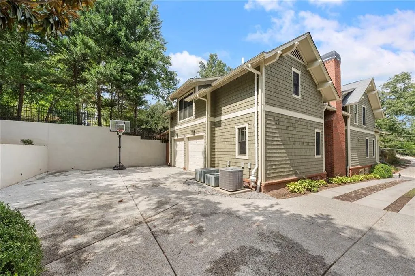
Set along a leafy stretch of Coventry Road, this John Willis Craftsman pairs a striking exterior with an exceptionally versatile interior. A broad front porch welcomes you in; beyond it, five bedrooms, four-and-a-half baths, multiple living spaces, and two options for working from home unfold across three finished levels. The main level has a wonderful sense of flow. A spacious dining room sets the stage for evenings around the table, while the kitchen and family room bring everyone together more casually. The kitchen is appointed with double ovens, a five-burner gas cooktop, generous counter space, and a large island that invites conversation while dinner comes together. In the adjoining family room, a coffered ceiling and stone fireplace add warmth and architectural character. Just off the breakfast area, the closed-in porch offers an inviting change of pace—equally lovely for coffee in the morning or dinner on a warm evening. A separate sitting room provides another place to settle in. Upstairs, the primary suite offers a spacious walk-in closet and a bath with dual vanities, a soaking tub, and a separate shower. Two additional bedrooms share a connecting bath with a double vanity. Reached by the back staircase, a fourth bedroom with its own bath gives guests a comfortable measure of privacy. With two spaces that can accommodate home offices, the floor plan also makes it easy to establish a quieter place to work or study. The finished lower level adds a den for movies, games, or relaxed evenings at home, along with a fifth bedroom and full bath that could serve beautifully as guest space or an exercise room. Substantial unfinished storage keeps the practical side of life out of sight, and a tucked-away passage between the upstairs bedrooms offers even more. At the rear, a two-car garage and additional paved space provide room for parking, play, or outdoor seating. The yard is easy to maintain, leaving more time to enjoy everything around you. Walkability is part of the appeal here. Fernbank Elementary is a short walk away, and the surrounding streets invite you out to neighborhood parks and nearby destinations. Emory, the CDC, Emory Village, and the shops and restaurants of downtown Decatur are all within easy reach. It’s a home with room to entertain and room to retreat, in a neighborhood you can enjoy well beyond your own front porch.
| Elementary School | Middle School | High School |
|---|---|---|
| Fernbank Elementary School | Druid Hills Middle School | Druid Hills High School |
| Price History | |
|---|---|
| 9/24/2026 | Listed $1,195,000 |
General Features
| Sewer | Public Sewer |
|---|---|
| Heating | Forced Air |
| Cooling | Ceiling Fan(s),Central Air,Zoned |
| Utilities | Cable Available,Electricity Available,Natural Gas Available,Phone Available,Sewer Available,Water Available |
| Roof | Composition |
| Appliances | Dishwasher,Disposal,Double Oven,Gas Range,Microwave,Range Hood,Refrigerator |
| Garage Spaces | 2 |
| Patio/Porch Features | Enclosed,Side Porch |
| Architectural Style | Craftsman |
| Pool Features | None |
| Security Features | Carbon Monoxide Detector(s),Fire Alarm,Secured Garage/Parking |
| Construction Materials | Brick,Frame,HardiPlank Type |
| Year Built | 2007 |
| Electric | 220 Volts |
| View | Neighborhood |
| Levels | Three Or More |
| Property Subtype | Single Family Residence |
| Tax Year | 2025 |
| Parcel Number | 18 004 06 022 |
| Waterfront Features | None |
| Community Features | Near Public Transport,Near Schools,Near Shopping,Near Trails/Greenway,Playground,Sidewalks,Street Lights |
| Accessibility | None |
| County | Dekalb - GA |
| Property Type | Residential |
| HOA | false |
| Energy Efficient | Appliances,Construction |
| Subdivision Name | Druid Hills |
| Green Energy Generation | None |
| Other Structures | None |
| Full Baths | 4 |
| Status | Active |
| Directions | please use GPS |
| High School | Druid Hills |
| City | Decatur |
| Body of Water | None |
| Spa Features | None |
| Elementary School | Fernbank |
| Property Attached Y/N | false |
| Land Lease Y/N | false |
| Tax Annual Amount | 11577 |
| Home Warranty Y/N | false |
| Middle/Junior High School | Druid Hills |
| Property Condition | Resale |
| Standard Status | Active |
| Freehold | IDX |
| Corporate Owner | None |
Interior Features
| Interior Amenities | Coffered Ceiling(s),Crown Molding,Double Vanity,High Ceilings 9 ft Lower,High Ceilings 9 ft Main |
|---|---|
| Basement | Daylight,Finished,Finished Bath |
| Flooring | Carpet,Hardwood |
| Total Fireplaces | 1 |
| Fireplace Features | Family Room,Gas Log,Gas Starter,Masonry |
| Common Walls | No Common Walls |
| Window Features | Double Pane Windows,Insulated Windows |
| Half Baths | 1 |
| Laundry Features | Main Level |
| Total Bedrooms | 5 |
| Room Type | Basement,Bonus Room,Exercise Room,Family Room,Kitchen,Laundry,Master Bedroom,Media Room |
| Kitchen Features | Cabinets White,Pantry,Stone Counters,View to Family Room |
| Total Baths | 5 |
| RoomBedroomFeatures | Oversized Master |
| Primary Bathroom Features | Double Vanity,Separate Tub/Shower,Whirlpool Tub |
| Dining Room Features | Open Concept |
Exterior Features
| Exterior Amenities | Courtyard |
|---|---|
| Fencing | None |
| Parking Features | Attached,Driveway,Garage,Garage Faces Rear |
| Lot Features | Front Yard,Landscaped |
| Water Source | Public |
| Foundation Details | Combination |
| Building Area Total | 4442 |
| Lot Dimensions | 150 x 50 |
| Lot Size Acres | 0.17 |
| Road Surface Type | Asphalt |
| Lot Size Source | Public Records |
| Road Frontage Type | City Street |
| Other Equipment | None |
| Horse Amenities | None |
Amenities
- Foreclosure
- Views
- Short Sale
- New Construction
- Adult 55+
- Lease To Own
- No HOA Fees
- Furnished
- Primary On Main
- Air Conditioning
- Seller Finance
- Green
- Fixer Upper
- Horse
- Golf
- Fireplace
- Deck
- Garage
- Basement
- Pool
Property vs Single Family Average in 30030
Statistics provided by Inside Real Estate
Price
Taxes
Year Built

 Copyright © MFRMLS.com All information deemed reliable but not guaranteed. All properties are subject to prior sale, change or withdrawal. Neither listing broker(s) or information provider(s) shall be responsible for any typographical errors, misinformation, misprints and shall be held totally harmless. Listing(s) information is provided for consumers personal, non-commercial use and may not be used for any purpose other than to identify prospective properties consumers may be interested in purchasing. Information on this site was last updated Last updated on September 25, 2026 2:03 AM UTC The listing information on this page last changed on Last updated on September 25, 2026 2:03 AM UTCd. The data relating to real estate for sale on this website comes in part from the Internet Data Exchange program of MFR MLS.
All information deemed reliable but not guaranteed. All properties are subject to prior sale, change or withdrawal. Neither listing broker(s) or information provider(s) shall be responsible for any typographical errors, misinformation, misprints and shall be held totally harmless. Listing(s) information is provided for consumers personal, non-commercial use and may not be used for any purpose other than to identify prospective properties consumers may be interested in purchasing.
Updated on September 25, 2026 2:03 AM UTC
Copyright © MFRMLS.com All information deemed reliable but not guaranteed. All properties are subject to prior sale, change or withdrawal. Neither listing broker(s) or information provider(s) shall be responsible for any typographical errors, misinformation, misprints and shall be held totally harmless. Listing(s) information is provided for consumers personal, non-commercial use and may not be used for any purpose other than to identify prospective properties consumers may be interested in purchasing. Information on this site was last updated Last updated on September 25, 2026 2:03 AM UTC The listing information on this page last changed on Last updated on September 25, 2026 2:03 AM UTCd. The data relating to real estate for sale on this website comes in part from the Internet Data Exchange program of MFR MLS.
All information deemed reliable but not guaranteed. All properties are subject to prior sale, change or withdrawal. Neither listing broker(s) or information provider(s) shall be responsible for any typographical errors, misinformation, misprints and shall be held totally harmless. Listing(s) information is provided for consumers personal, non-commercial use and may not be used for any purpose other than to identify prospective properties consumers may be interested in purchasing.
Updated on September 25, 2026 2:03 AM UTC
 ©2026 Georgia Multiple Listing Service All information deemed reliable but not guaranteed. All properties are subject to prior sale, change or withdrawal. Neither listing broker(s) or information provider(s) shall be responsible for any typographical errors, misinformation, misprints and shall be held totally harmless. Listing(s) information is provided for consumer's personal, non-commercial use and may not be used for any purpose other than to identify prospective properties consumers may
 Northeast Georgia Board of REALTORS® All information deemed reliable but not guaranteed. All properties are subject to prior sale, change or withdrawal. Neither listing broker(s) or information provider(s) shall be responsible for any typographical errors, misinformation, misprints and shall be held totally harmless. Listing(s) information is provided for consumer's personal, non-commercial use and may not be used for any purpose other than to identify prospective properties consumers may be
