
Just Listed






Address
318 Oakmont Drive, Dallas, GA
Price
$ 369,990
Property Attributes
- MLS#7843939
- TypeSingle Family
- Listing Status Active
- CountyPaulding
- CityDallas
- NeighborhoodOakmont
- Zip30132
- StyleTraditional
- Year Built2026
- Taxes$ 1
- Price$ 369,990
- Bedrooms4
- Full Bathrooms2
- Half Bathrooms1
- Lot Size0.198 Acres
Data Source:
First Multiple Listing Services (FMLS)
Property Description
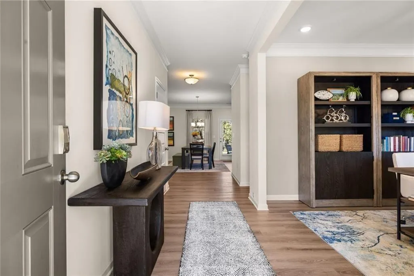
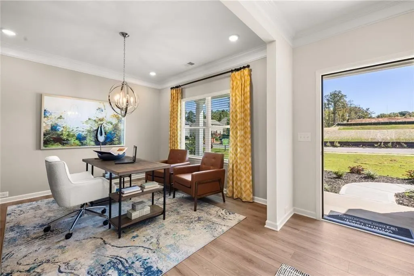
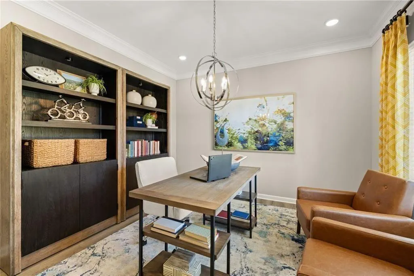
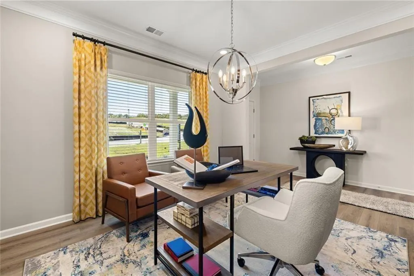
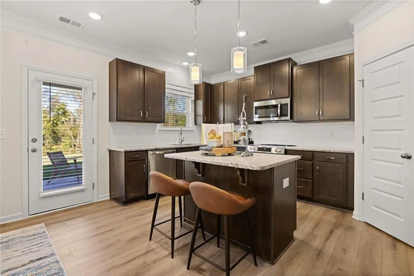
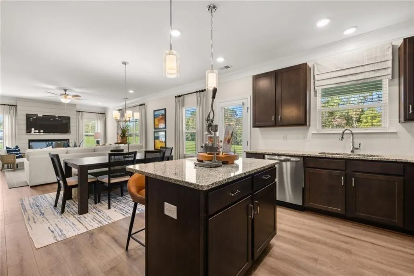
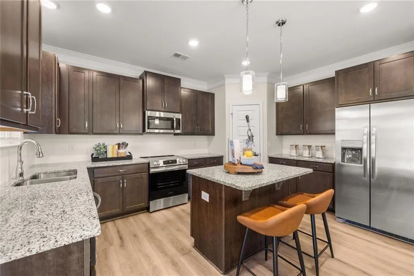
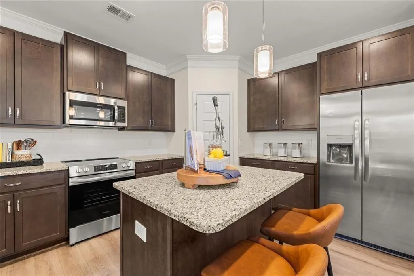
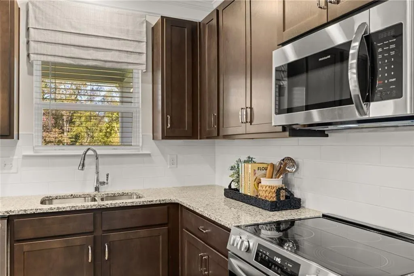
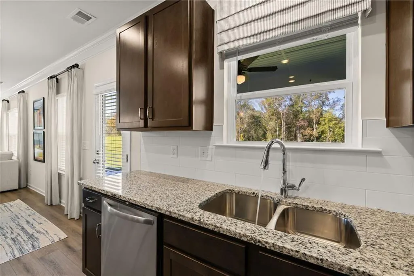
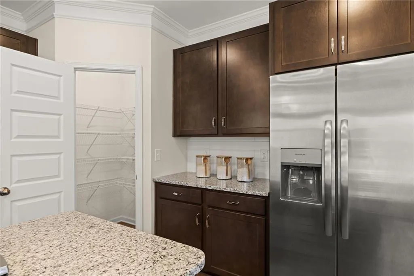
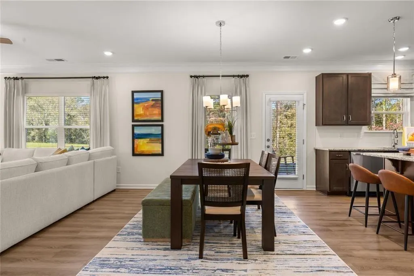
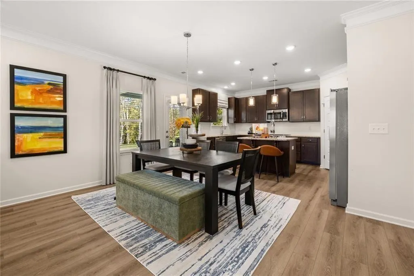
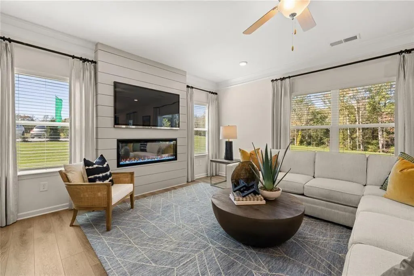
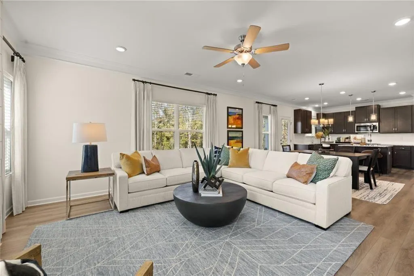
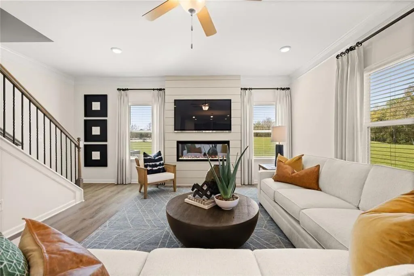
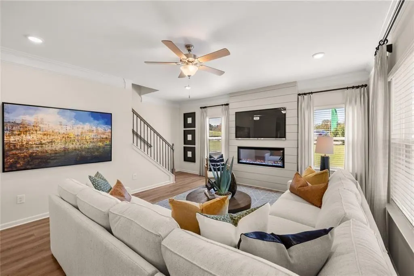
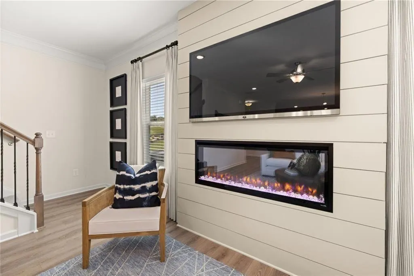
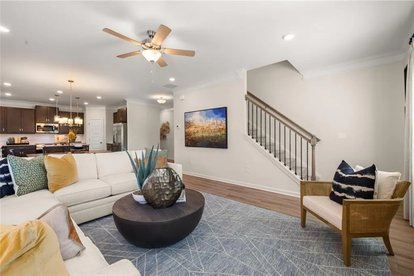
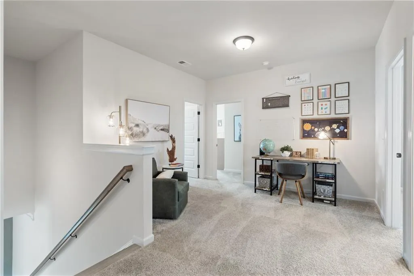
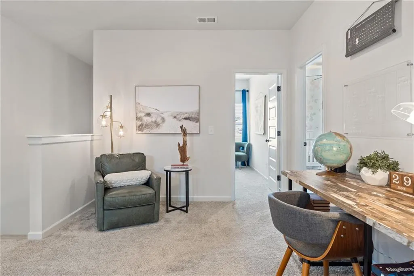
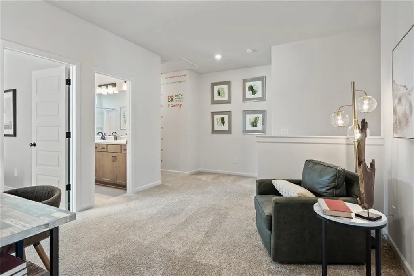
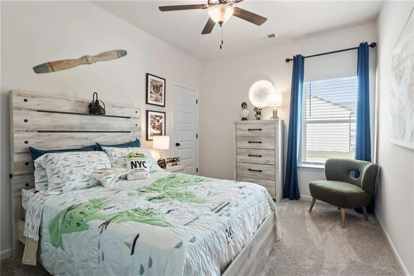
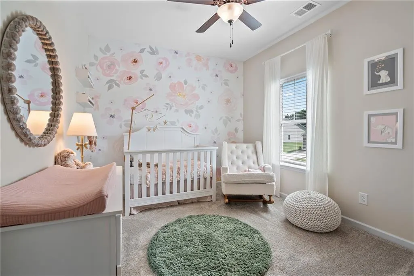
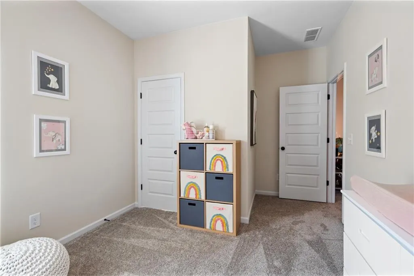
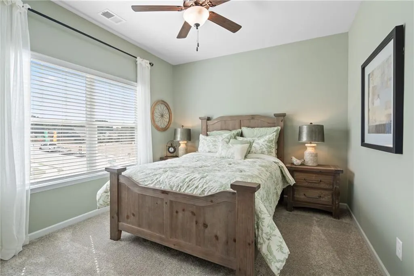
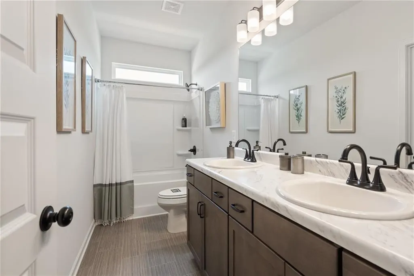
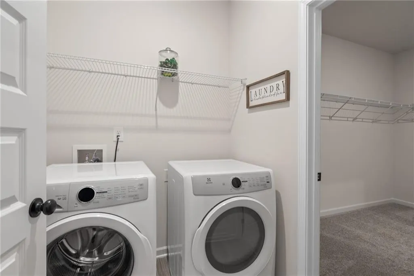
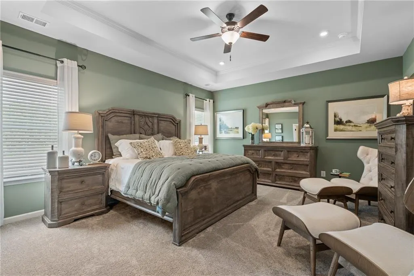
Ready December 2026! The McGinnis plan by Smith Douglas located in the Oakmont community offers the perfect blend of modern style, comfort, and functionality. This beautifully upgraded new construction home features bright, open-concept living with signature 9-foot ceilings on both floors, creating a spacious and inviting atmosphere throughout. The fireside family room showcases a sleek linear electric fireplace and is filled with natural light from additional windows, flowing seamlessly into the breakfast nook and gourmet island kitchen. Designed to impress, the kitchen features upgraded cabinetry with crown molding and hardware, granite countertops, a large center island with matching granite, a stylish tile backsplash, upgraded pull-down faucet, gas appliances, and pendant lighting, making it ideal for both everyday living and entertaining. Luxury Vinyl Plank flooring enhances the main living areas, while modern chrome finishes add a polished touch throughout the home. Upstairs, the elegant open iron rail staircase leads to a spacious primary suite highlighted by a tray ceiling and a luxurious en-suite bath featuring raised double vanities with marble countertops, a relaxing garden tub, separate shower with framed glass enclosure, and comfort-height toilets. Three additional bedrooms, a shared full bath with double sinks and upgraded finishes, a convenient laundry room, and a versatile loft provide plenty of space for family, guests, or a home office. Step outside to enjoy the expanded patio and backyard, perfect for relaxing, outdoor dining, or hosting gatherings. Located in the exciting new Oakmont community, this thoughtfully appointed home combines designer-selected upgrades with the quality craftsmanship and innovative floor plan that today’s buyers are looking for. Seller incentives available with preferred lender. Don't miss the opportunity to make this exceptional home yours.
| Elementary School | Middle School | High School |
|---|---|---|
| Lillian C. Poole Elementary School | Herschel Jones Middle School | Paulding County High School |
| Price History | |
|---|---|
| 9/24/2026 | Listed $369,990 |
General Features
| Sewer | Public Sewer |
|---|---|
| Heating | Central,Natural Gas |
| Cooling | Central Air,Electric |
| Utilities | Electricity Available,Sewer Available,Water Available |
| Roof | Composition |
| Appliances | Dishwasher,Disposal,Microwave |
| HOA Fee | 500 |
| Garage Spaces | 2 |
| Patio/Porch Features | Patio |
| Architectural Style | Traditional |
| Pool Features | None |
| Security Features | Smoke Detector(s) |
| Construction Materials | HardiPlank Type,Brick |
| Year Built | 2026 |
| Electric | Other |
| View | Other |
| Levels | Two |
| Property Subtype | Single Family Residence |
| Tax Year | 2026 |
| Ownership | Fee Simple |
| Waterfront Features | None |
| Community Features | None |
| Accessibility | None |
| Assoc Fee Paid Per | Annually |
| County | Paulding - GA |
| Property Type | Residential |
| HOA | true |
| Energy Efficient | None |
| Subdivision Name | Oakmont |
| Green Energy Generation | None |
| Other Structures | None |
| Full Baths | 2 |
| Status | Active |
| Directions | From Atlanta Take I-75 N, to exit 278 Allatoona Gateway, turn left. Turn right onto GA-92 S/Lake Acworth Dr. Turn right onto Hwy 41/92, then turn left onto Dallas Acworth Hwy NW (Hwy 92), continue onto E. Memorial Dr, and bear right onto Hwy 278, then turn right onto Homer Cochran Rd in Dallas. The community is on the right |
| High School | Paulding County |
| City | Dallas |
| Body of Water | None |
| Spa Features | None |
| Elementary School | Lillian C. Poole |
| Property Attached Y/N | false |
| Land Lease Y/N | false |
| Tax Annual Amount | 1 |
| Home Warranty Y/N | true |
| Middle/Junior High School | Herschel Jones |
| Property Condition | New Construction |
| Builder Name | Smith Douglas Homes |
| Standard Status | Active |
| Tax Lot | 30 |
| Freehold | IDX |
| Corporate Owner | None |
Interior Features
| Interior Amenities | Entrance Foyer,High Ceilings 9 ft Main,High Ceilings 9 ft Upper,Tray Ceiling(s) |
|---|---|
| Basement | None |
| Flooring | Carpet,Luxury Vinyl,Other |
| Total Fireplaces | 1 |
| Fireplace Features | Electric,Family Room |
| Common Walls | No Common Walls |
| Window Features | Insulated Windows |
| Above Grade Finished Area | 2372 |
| Half Baths | 1 |
| Laundry Features | Laundry Room,Upper Level,Other |
| Total Bedrooms | 4 |
| Room Type | Loft |
| Kitchen Features | Cabinets Other,Pantry,Stone Counters,View to Family Room |
| Total Baths | 3 |
| RoomBedroomFeatures | Oversized Master,Other |
| Primary Bathroom Features | Double Vanity,Separate Tub/Shower |
| Dining Room Features | None |
Exterior Features
| Exterior Amenities | Private Entrance |
|---|---|
| Fencing | None |
| Parking Features | Attached,Garage |
| Lot Features | Landscaped,Private |
| Water Source | Public |
| Total Parking | 2 |
| Foundation Details | Slab |
| Building Area Total | 2372 |
| Lot Size Acres | 0.198 |
| Road Surface Type | Asphalt |
| Lot Size Source | Builder |
| Road Frontage Type | None |
| Other Equipment | None |
| Horse Amenities | None |
Amenities
- Foreclosure
- Views
- Short Sale
- New Construction
- Adult 55+
- Lease To Own
- No HOA Fees
- Furnished
- Primary On Main
- Air Conditioning
- Seller Finance
- Green
- Fixer Upper
- Horse
- Golf
- Fireplace
- Deck
- Garage
- Basement
- Pool
Property vs Single Family Average in 30132
Statistics provided by Inside Real Estate
Price
Year Built

 Copyright © MFRMLS.com All information deemed reliable but not guaranteed. All properties are subject to prior sale, change or withdrawal. Neither listing broker(s) or information provider(s) shall be responsible for any typographical errors, misinformation, misprints and shall be held totally harmless. Listing(s) information is provided for consumers personal, non-commercial use and may not be used for any purpose other than to identify prospective properties consumers may be interested in purchasing. Information on this site was last updated Last updated on September 25, 2026 2:03 AM UTC The listing information on this page last changed on Last updated on September 25, 2026 2:03 AM UTCd. The data relating to real estate for sale on this website comes in part from the Internet Data Exchange program of MFR MLS.
All information deemed reliable but not guaranteed. All properties are subject to prior sale, change or withdrawal. Neither listing broker(s) or information provider(s) shall be responsible for any typographical errors, misinformation, misprints and shall be held totally harmless. Listing(s) information is provided for consumers personal, non-commercial use and may not be used for any purpose other than to identify prospective properties consumers may be interested in purchasing.
Updated on September 25, 2026 2:03 AM UTC
Copyright © MFRMLS.com All information deemed reliable but not guaranteed. All properties are subject to prior sale, change or withdrawal. Neither listing broker(s) or information provider(s) shall be responsible for any typographical errors, misinformation, misprints and shall be held totally harmless. Listing(s) information is provided for consumers personal, non-commercial use and may not be used for any purpose other than to identify prospective properties consumers may be interested in purchasing. Information on this site was last updated Last updated on September 25, 2026 2:03 AM UTC The listing information on this page last changed on Last updated on September 25, 2026 2:03 AM UTCd. The data relating to real estate for sale on this website comes in part from the Internet Data Exchange program of MFR MLS.
All information deemed reliable but not guaranteed. All properties are subject to prior sale, change or withdrawal. Neither listing broker(s) or information provider(s) shall be responsible for any typographical errors, misinformation, misprints and shall be held totally harmless. Listing(s) information is provided for consumers personal, non-commercial use and may not be used for any purpose other than to identify prospective properties consumers may be interested in purchasing.
Updated on September 25, 2026 2:03 AM UTC
 ©2026 Georgia Multiple Listing Service All information deemed reliable but not guaranteed. All properties are subject to prior sale, change or withdrawal. Neither listing broker(s) or information provider(s) shall be responsible for any typographical errors, misinformation, misprints and shall be held totally harmless. Listing(s) information is provided for consumer's personal, non-commercial use and may not be used for any purpose other than to identify prospective properties consumers may
 Northeast Georgia Board of REALTORS® All information deemed reliable but not guaranteed. All properties are subject to prior sale, change or withdrawal. Neither listing broker(s) or information provider(s) shall be responsible for any typographical errors, misinformation, misprints and shall be held totally harmless. Listing(s) information is provided for consumer's personal, non-commercial use and may not be used for any purpose other than to identify prospective properties consumers may be
