
Open House Sat, Sep 26th 02:00 PM - 04:00 PM










Address
3015 Saint Andrews Court, Cumming, GA
Price
$ 624,900
Property Attributes
- MLS#7843681
- TypeSingle Family
- Listing Status Active
- CountyForsyth
- CityCumming
- NeighborhoodGLENMOOR
- Zip30041
- StyleTraditional
- Year Built1999
- Taxes$ 4530
- Price$ 624,900
- Bedrooms5
- Full Bathrooms3
- Half Bathrooms0
- Lot Size0.37 Acres
Data Source:
First Multiple Listing Services (FMLS)
Property Description
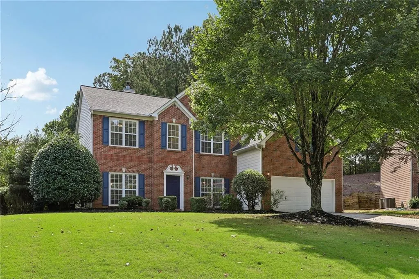
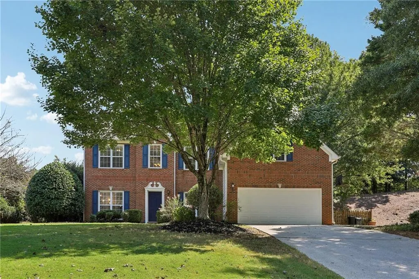
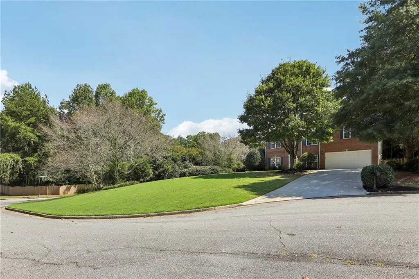
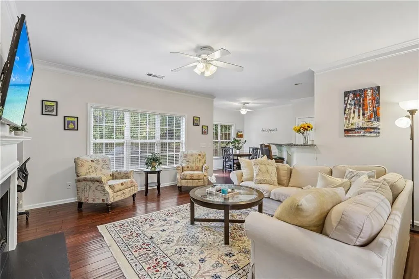
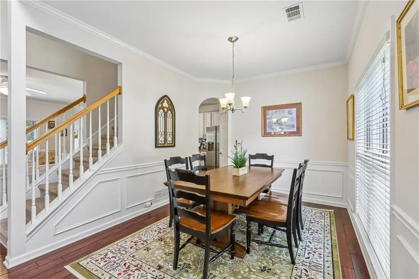
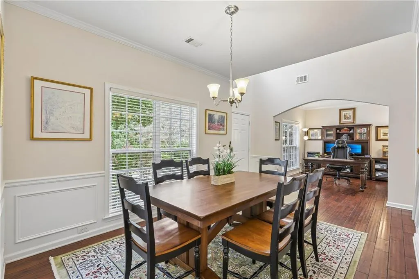
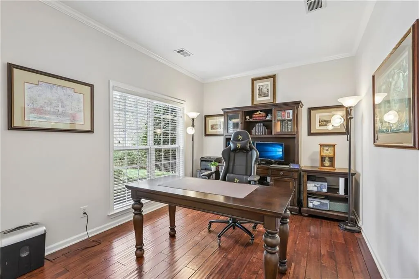
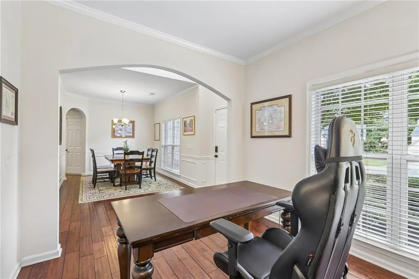
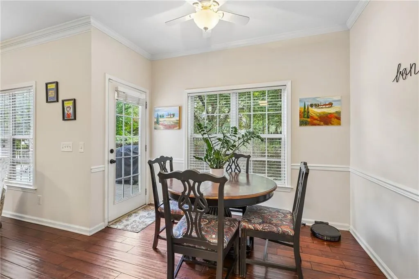
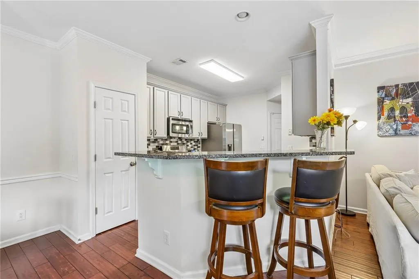
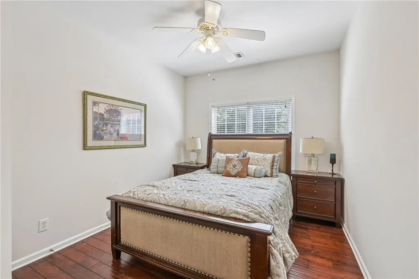
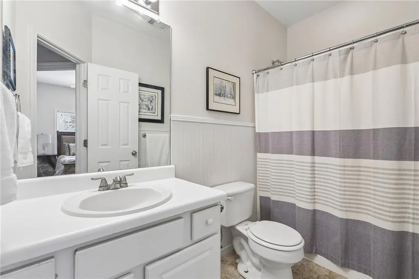
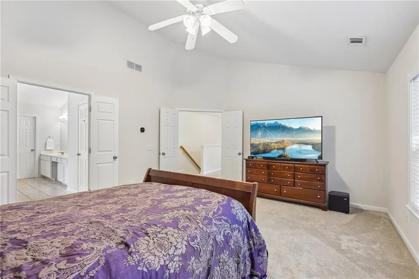
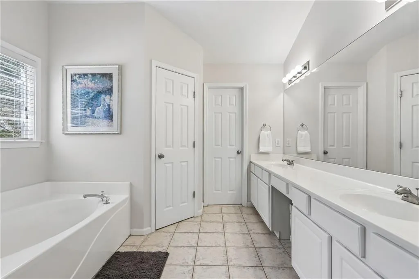
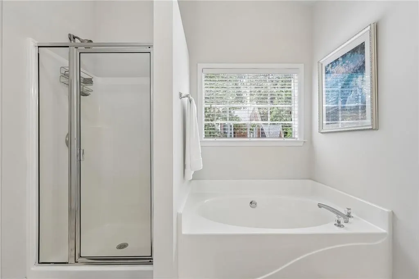
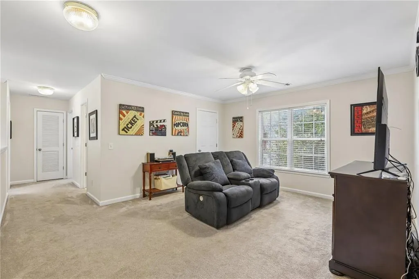
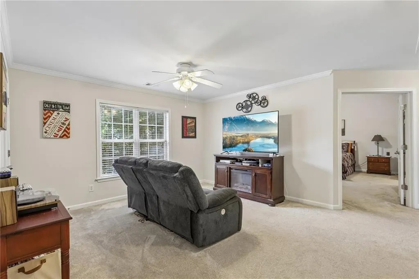
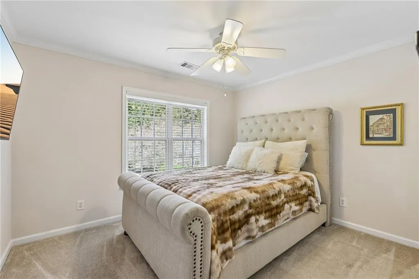
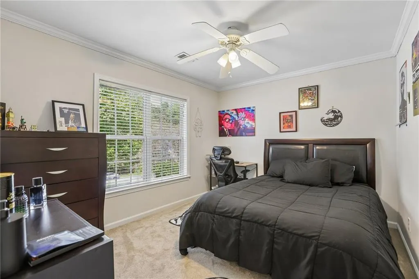
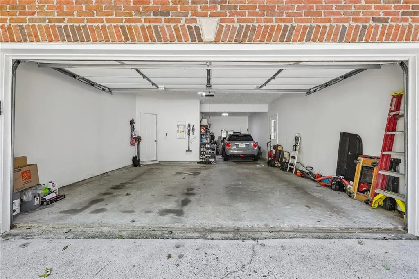
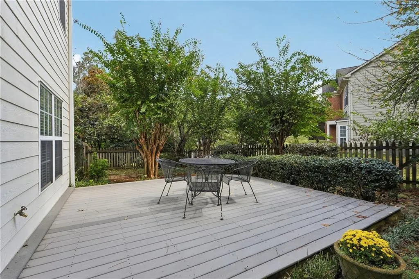
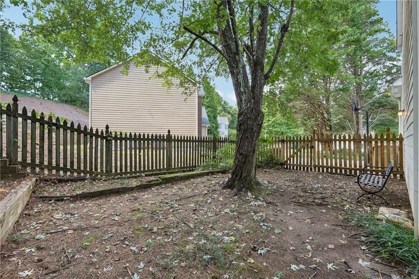
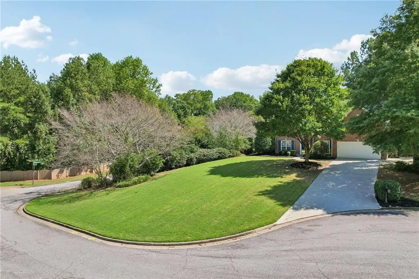
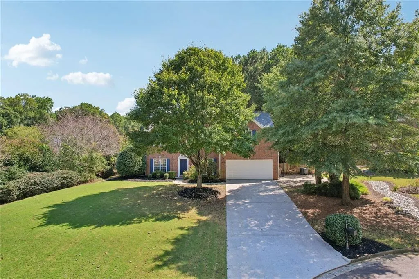
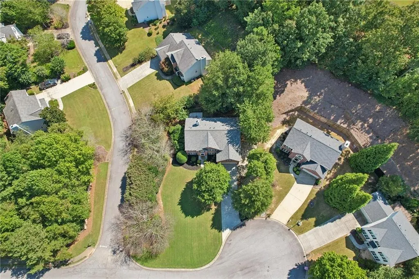
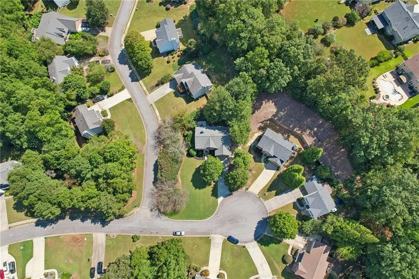
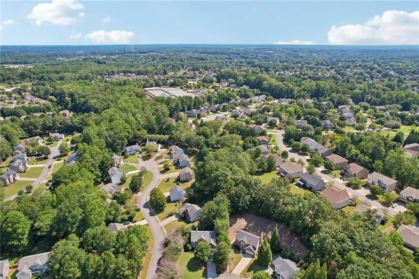
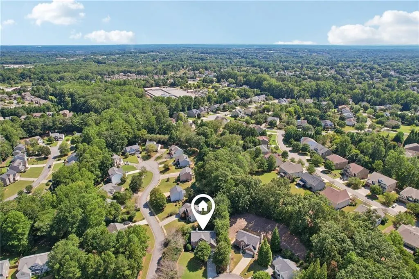
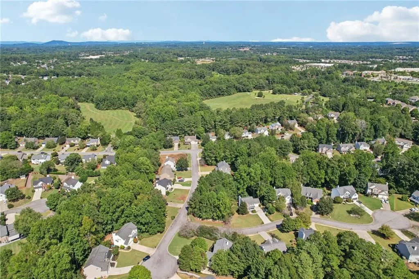
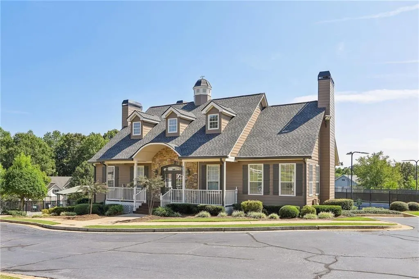
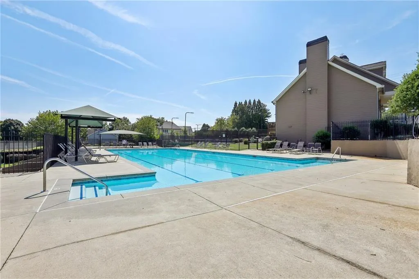
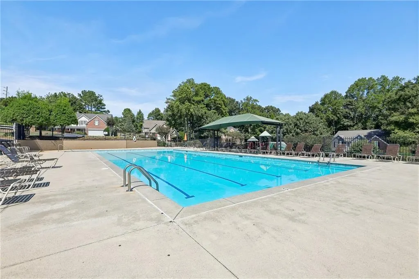
Welcome home to 3015 Saint Andrews Court, a warm and inviting retreat tucked away on a private, peaceful cul-de-sac lot in one of Cumming’s most sought-after communities. From the moment you pull into the driveway, this home wraps you in comfort and care, including a 5-year-young roof, newer HVAC systems, and replacement windows throughout. Inside, you are greeted by a fabulous, light-filled layout designed with real life in mind. The main floor features a main-level guest bedroom with a full bath—perfect for visiting loved ones—and a dedicated home office that makes remote work a breeze. At the heart of the home sits a sunny kitchen equipped with a gas range and two pantries, offering all the storage space a home chef could dream of. Car enthusiasts, hobbyists, or busy families will fall in love with the rare, versatile 3-car tandem garage, offering plenty of space to park three vehicles or transform the extra bay into a workshop. Head upstairs to discover a light-drenched loft that serves as the ultimate bonus room—ideal for a kids’ media room, homework station, or cozy craft space. The upper level also boasts a spacious master suite designed for complete relaxation, a convenient upstairs laundry room to simplify chores, and three additional bright, bedrooms. Step outside into your private, fully fenced backyard with Trex deck that s ready for weekend barbecues and morning coffee, while the private yard offers space to plant a garden, build your dream outdoor entertaining area, or simply let kids and pets play freely in complete safety. Just steps past your front door, a short walking distance leads you directly to the expansive Caney Creek Preserve, placing acres of scenic nature trails, playgrounds, and outdoor recreation right outside the neighborhood. Complete with top-notch neighborhood amenities, a super convenient location close to everything, and zoning for the award-winning Forsyth County school system—including Brookwood Elementary, Piney Grove Middle, and Denmark High School—this home is truly a rare find where memories are ready to be made!
| Elementary School | Middle School | High School |
|---|---|---|
| Brookwood - Forsyth Elementary School | Piney Grove Middle School | Denmark High School |
| Price History | |
|---|---|
| 9/24/2026 | Listed $624,900 |
General Features
| Sewer | Public Sewer |
|---|---|
| Heating | Forced Air |
| Cooling | Ceiling Fan(s),Central Air |
| Utilities | Underground Utilities |
| Roof | Composition |
| Appliances | Dishwasher,Disposal,Gas Range |
| HOA Fee | 816 |
| Garage Spaces | 3 |
| Patio/Porch Features | Deck,Patio |
| Architectural Style | Traditional |
| Pool Features | None |
| Security Features | Smoke Detector(s) |
| Construction Materials | Brick,HardiPlank Type |
| Year Built | 1999 |
| Electric | Other |
| View | Trees/Woods |
| Levels | Two |
| Property Subtype | Single Family Residence |
| Tax Year | 2026 |
| Parcel Number | 112 153 |
| Waterfront Features | None |
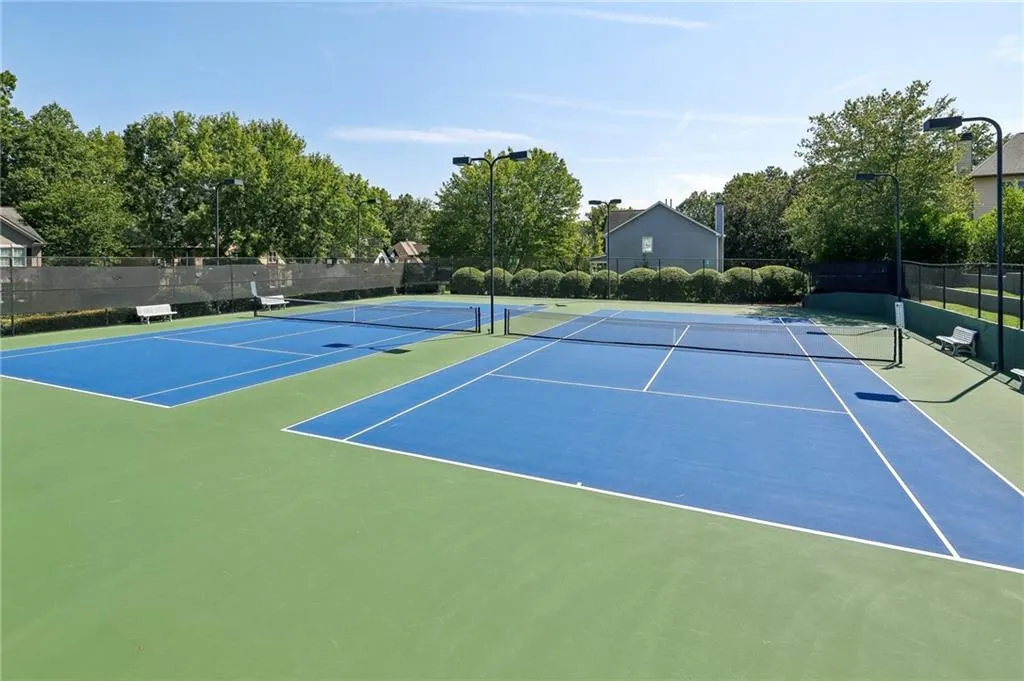
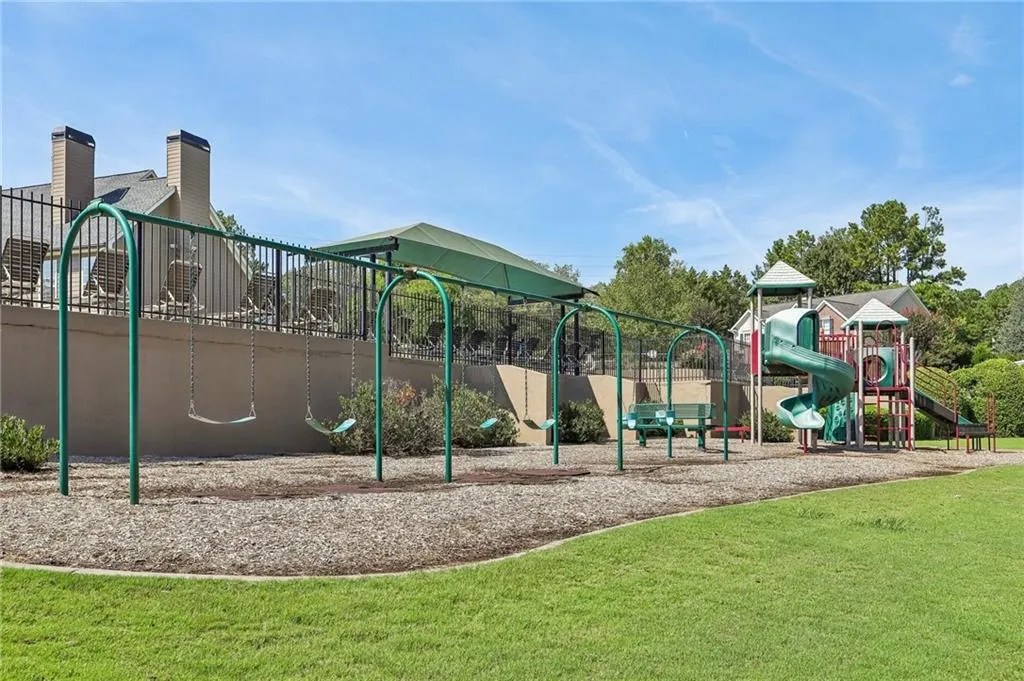
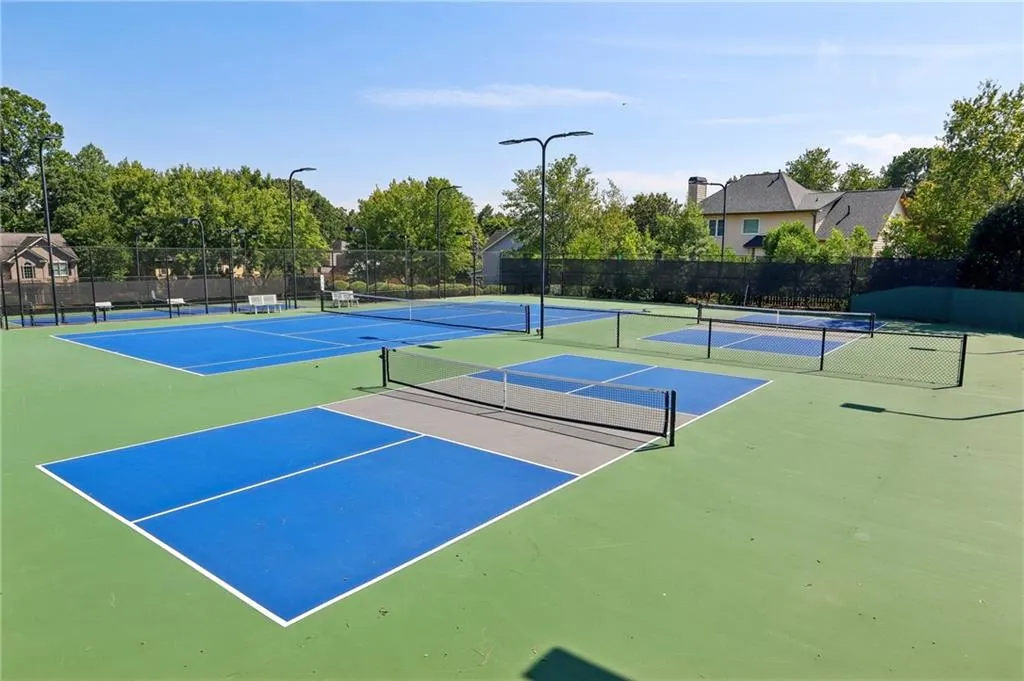
| Community Features | Clubhouse,Homeowners Assoc,Near Schools,Near Shopping,Near Trails/Greenway,Playground,Pool,Sidewalks,Street Lights,Tennis Court(s) |
| Accessibility | None |
| Assoc Fee Paid Per | Annually |
| County | Forsyth - GA |
| Property Type | Residential |
| HOA | true |
| Energy Efficient | None |
| Subdivision Name | GLENMOOR |
| Green Energy Generation | None |
| Other Structures | None |
| Full Baths | 3 |
| Status | Active |
| Directions | please use GPS |
| High School | Denmark |
| City | Cumming |
| Body of Water | None |
| Spa Features | None |
| Elementary School | Brookwood - Forsyth |
| Property Attached Y/N | false |
| Land Lease Y/N | false |
| Tax Annual Amount | 4530 |
| Home Warranty Y/N | false |
| Middle/Junior High School | Piney Grove |
| Property Condition | Resale |
| Virtual Tour | https://www.zillow.com/view-imx/74aee1b3-65e1-4b48-9b2a-76917cb057a9?wl=true&setAttribution=mls&initialViewType=pano |
| Standard Status | Active |
| Freehold | IDX |
| Corporate Owner | None |
Interior Features
| Interior Amenities | Bookcases,Entrance Foyer 2 Story,Tray Ceiling(s),Walk-In Closet(s) |
|---|---|
| Basement | None |
| Flooring | Carpet,Hardwood |
| Total Fireplaces | 1 |
| Fireplace Features | Factory Built,Family Room |
| Common Walls | No Common Walls |
| Window Features | Double Pane Windows |
| Laundry Features | Laundry Room,Upper Level |
| Total Bedrooms | 5 |
| Room Type | Loft,Office |
| Main Level Bedrooms | 1 |
| Main Level Bathrooms | 1 |
| Kitchen Features | Breakfast Bar,Cabinets White,Stone Counters |
| Total Baths | 3 |
| RoomBedroomFeatures | Oversized Master |
| Primary Bathroom Features | Double Vanity,Separate Tub/Shower |
| Dining Room Features | Separate Dining Room |
Exterior Features
| Exterior Amenities | Private Yard,Rain Gutters |
|---|---|
| Fencing | Back Yard |
| Parking Features | Garage,Kitchen Level,Level Driveway |
| Lot Features | Back Yard |
| Water Source | Public |
| Foundation Details | Slab |
| Building Area Total | 2960 |
| Lot Dimensions | x |
| Lot Size Acres | 0.37 |
| Road Surface Type | Asphalt |
| Lot Size Source | Public Records |
| Road Frontage Type | County Road |
| Other Equipment | None |
| Horse Amenities | None |
Amenities
- Foreclosure
- Views
- Short Sale
- New Construction
- Adult 55+
- Lease To Own
- No HOA Fees
- Furnished
- Primary On Main
- Air Conditioning
- Seller Finance
- Green
- Fixer Upper
- Horse
- Golf
- Fireplace
- Deck
- Garage
- Basement
- Pool
Property vs Single Family Average in 30041
Statistics provided by Inside Real Estate
Price
Taxes
Year Built

 Copyright © MFRMLS.com All information deemed reliable but not guaranteed. All properties are subject to prior sale, change or withdrawal. Neither listing broker(s) or information provider(s) shall be responsible for any typographical errors, misinformation, misprints and shall be held totally harmless. Listing(s) information is provided for consumers personal, non-commercial use and may not be used for any purpose other than to identify prospective properties consumers may be interested in purchasing. Information on this site was last updated Last updated on September 25, 2026 2:03 AM UTC The listing information on this page last changed on Last updated on September 25, 2026 2:03 AM UTCd. The data relating to real estate for sale on this website comes in part from the Internet Data Exchange program of MFR MLS.
All information deemed reliable but not guaranteed. All properties are subject to prior sale, change or withdrawal. Neither listing broker(s) or information provider(s) shall be responsible for any typographical errors, misinformation, misprints and shall be held totally harmless. Listing(s) information is provided for consumers personal, non-commercial use and may not be used for any purpose other than to identify prospective properties consumers may be interested in purchasing.
Updated on September 25, 2026 2:03 AM UTC
Copyright © MFRMLS.com All information deemed reliable but not guaranteed. All properties are subject to prior sale, change or withdrawal. Neither listing broker(s) or information provider(s) shall be responsible for any typographical errors, misinformation, misprints and shall be held totally harmless. Listing(s) information is provided for consumers personal, non-commercial use and may not be used for any purpose other than to identify prospective properties consumers may be interested in purchasing. Information on this site was last updated Last updated on September 25, 2026 2:03 AM UTC The listing information on this page last changed on Last updated on September 25, 2026 2:03 AM UTCd. The data relating to real estate for sale on this website comes in part from the Internet Data Exchange program of MFR MLS.
All information deemed reliable but not guaranteed. All properties are subject to prior sale, change or withdrawal. Neither listing broker(s) or information provider(s) shall be responsible for any typographical errors, misinformation, misprints and shall be held totally harmless. Listing(s) information is provided for consumers personal, non-commercial use and may not be used for any purpose other than to identify prospective properties consumers may be interested in purchasing.
Updated on September 25, 2026 2:03 AM UTC
 ©2026 Georgia Multiple Listing Service All information deemed reliable but not guaranteed. All properties are subject to prior sale, change or withdrawal. Neither listing broker(s) or information provider(s) shall be responsible for any typographical errors, misinformation, misprints and shall be held totally harmless. Listing(s) information is provided for consumer's personal, non-commercial use and may not be used for any purpose other than to identify prospective properties consumers may
 Northeast Georgia Board of REALTORS® All information deemed reliable but not guaranteed. All properties are subject to prior sale, change or withdrawal. Neither listing broker(s) or information provider(s) shall be responsible for any typographical errors, misinformation, misprints and shall be held totally harmless. Listing(s) information is provided for consumer's personal, non-commercial use and may not be used for any purpose other than to identify prospective properties consumers may be
