
Just Listed

Address
1351 Southgate Drive, Villa Rica, GA
Price
$ 485,000
Property Attributes
- MLS#7842614
- TypeSingle Family
- Listing Status Active
- CountyCarroll
- CityVilla Rica
- NeighborhoodFAIRFIELD PLANTATION
- Zip30180
- StyleTraditional
- Year Built2026
- Taxes$ 179
- Price$ 485,000
- Bedrooms4
- Full Bathrooms3
- Half Bathrooms0
- Lot Size0.2 Acres
Data Source:
First Multiple Listing Services (FMLS)
Property Description
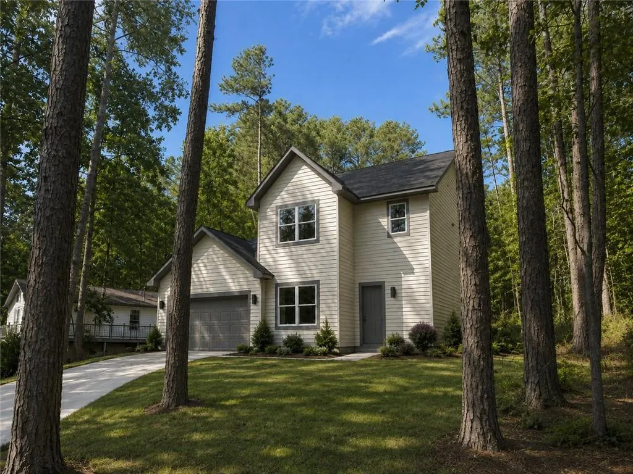
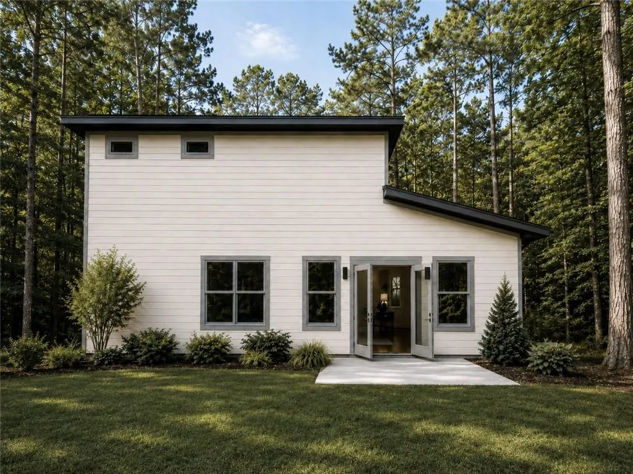
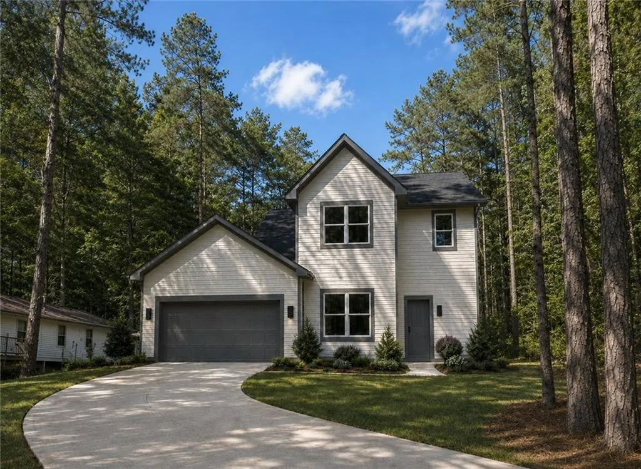
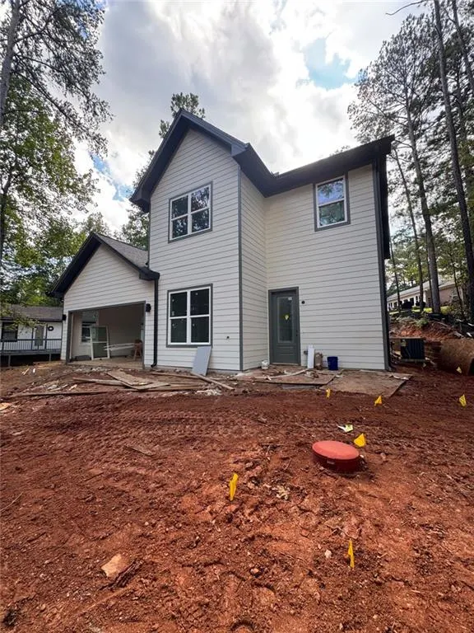
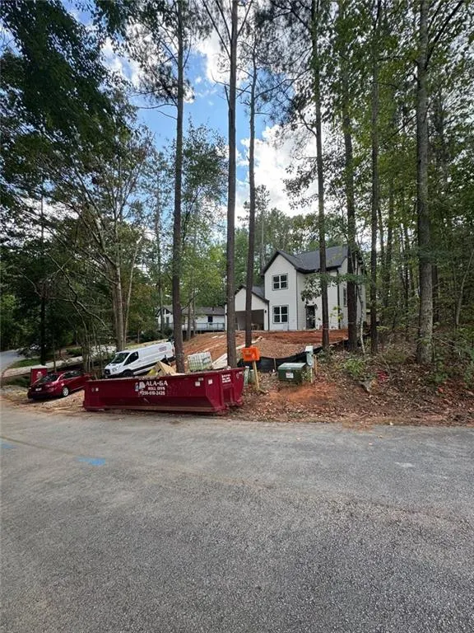
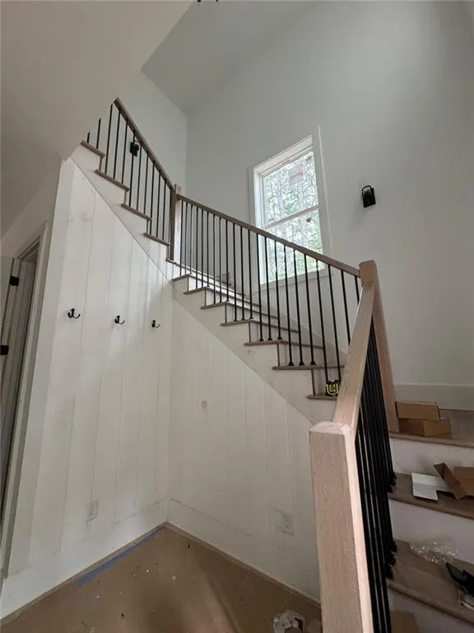
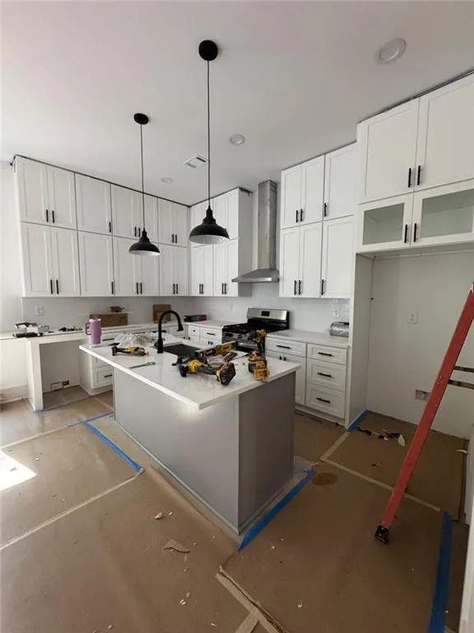
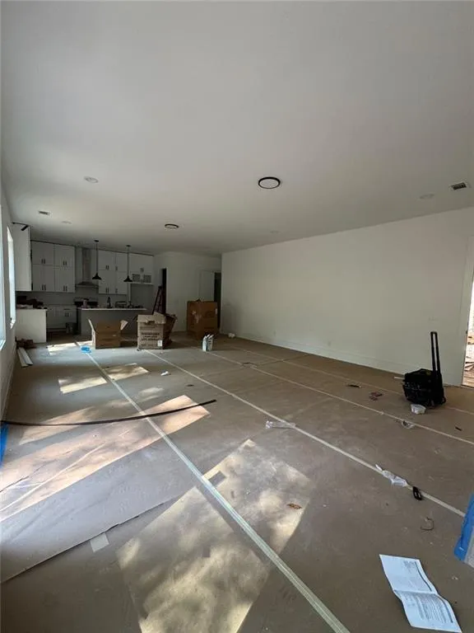
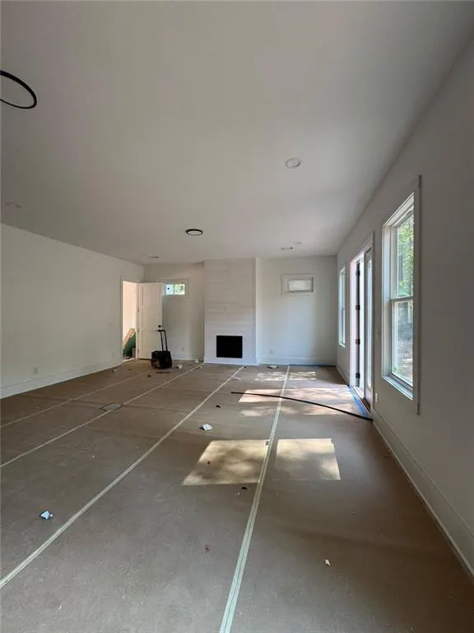
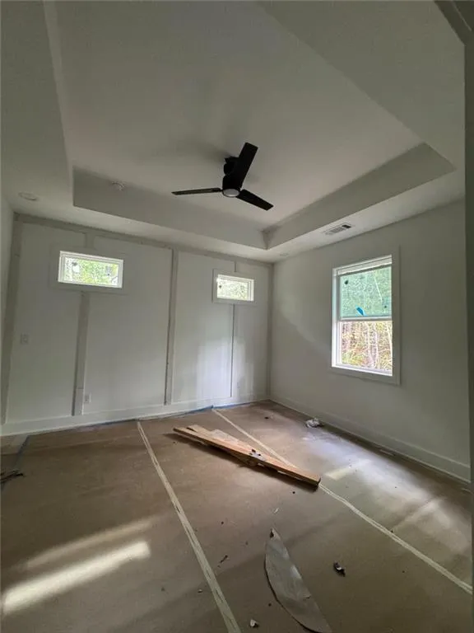
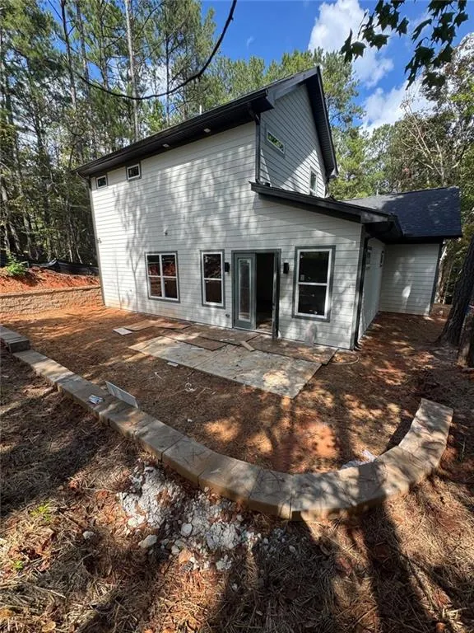
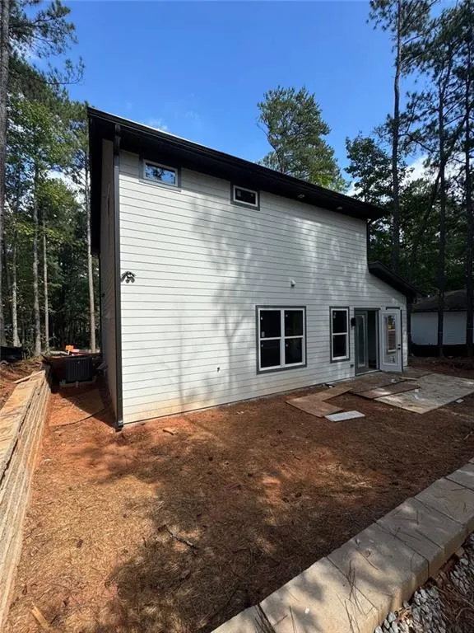
LIMITED-TIME SELLER / BUILDER INCENTIVES AVAILABLE. Ask about potential seller-paid financing options, rate buydown opportunities, closing cost assistance, and available upgrade opportunities. Welcome to 1351 Southgate Drive, a thoughtfully designed new construction home in the gated Fairfield Plantation community of Villa Rica. Offering approximately 2,230 square feet, 4 bedrooms, 3 full bathrooms, and a 2-car garage, this home combines modern design with a highly functional floor plan. The open-concept main living area creates a seamless connection between the kitchen, dining, and family spaces, providing an inviting setting for everyday living and entertaining. Stylish finishes and contemporary selections bring a clean, cohesive feel throughout the home. A main-level bedroom adds exceptional versatility and can function as a private guest room, dedicated home office, formal dining room, study, or flex space depending on your lifestyle. Upstairs, the remaining bedrooms provide comfortable separation and privacy, including a spacious primary suite with an ensuite bathroom. Beyond the home, Fairfield Plantation offers a distinctive lifestyle with access to lakes, golf, boating, swimming, tennis, pickleball, recreation facilities, walking and nature trails, dining, and additional community amenities. Convenient access to I-20 also provides connectivity to Villa Rica, Carrollton, and the greater Atlanta area. Home is currently under construction and being offered as a presale. Renderings, images, plans, finishes, colors, features, and dimensions are intended to provide a general representation of the home and may vary from the final completed product. Schedule your showing or reach out for additional information regarding construction progress, available selections, and current seller-paid financing incentives.
| Elementary School | Middle School | High School |
|---|---|---|
| Sand Hill - Carroll Elementary School | Bay Springs Middle School | Villa Rica High School |
| Price History | |
|---|---|
| 9/24/2026 | Listed $485,000 |
General Features
| Sewer | Public Sewer |
|---|---|
| Heating | Central |
| Cooling | Central Air,Ceiling Fan(s) |
| Utilities | Cable Available,Electricity Available,Natural Gas Available,Phone Available,Sewer Available |
| Roof | Composition |
| Appliances | Dishwasher,Disposal,Gas Range,Microwave,Range Hood,Other |
| HOA Fee | 2036 |
| Garage Spaces | 2 |
| Association Fee Includes | Door person,Swim,Tennis |
| Patio/Porch Features | Deck,Front Porch |
| Architectural Style | Traditional |
| Pool Features | None |
| Security Features | Carbon Monoxide Detector(s),Smoke Detector(s) |
| Construction Materials | HardiPlank Type |
| Year Built | 2026 |
| Electric | 110 Volts,220 Volts |
| View | Neighborhood |
| Levels | Two |
| Property Subtype | Single Family Residence |
| Tax Year | 2025 |
| Parcel Number | F01 0351 |
| Waterfront Features | None |
| Community Features | Clubhouse,Gated,Lake,Marina |
| Accessibility | None |
| Assoc Fee Paid Per | Annually |
| County | Carroll - GA |
| Property Type | Residential |
| HOA | true |
| Energy Efficient | Appliances,HVAC,Thermostat,Water Heater,Windows |
| Subdivision Name | FAIRFIELD PLANTATION |
| Green Energy Generation | None |
| Other Structures | None |
| Full Baths | 3 |
| Status | Active |
| Directions | GPS |
| High School | Villa Rica |
| City | Villa Rica |
| Body of Water | None |
| Spa Features | None |
| Elementary School | Sand Hill - Carroll |
| Property Attached Y/N | false |
| Land Lease Y/N | false |
| Tax Annual Amount | 179 |
| Home Warranty Y/N | true |
| Middle/Junior High School | Bay Springs |
| Property Condition | New Construction |
| Standard Status | Active |
| Tax Lot | 351 |
| Freehold | IDX |
| Corporate Owner | Investor Owned,Agent Related to Seller |
Interior Features
| Interior Amenities | Disappearing Attic Stairs,Double Vanity,Low Flow Plumbing Fixtures,Other,Walk-In Closet(s) |
|---|---|
| Basement | None |
| Flooring | Luxury Vinyl,Ceramic Tile,Carpet,Vinyl |
| Total Fireplaces | 1 |
| Fireplace Features | Living Room |
| Common Walls | No Common Walls |
| Window Features | Double Pane Windows |
| Above Grade Finished Area | 2230 |
| Laundry Features | In Hall,Laundry Closet,Upper Level |
| Total Bedrooms | 4 |
| Room Type | Family Room,Laundry |
| Main Level Bedrooms | 1 |
| Main Level Bathrooms | 1 |
| Kitchen Features | Kitchen Island,Pantry Walk-In,Stone Counters,Solid Surface Counters,View to Family Room,Other,Wine Rack |
| Total Baths | 3 |
| RoomBedroomFeatures | Other |
| Primary Bathroom Features | Double Vanity,Separate Tub/Shower |
| Dining Room Features | Open Concept |
Exterior Features
| Exterior Amenities | Garden,Private Yard,Rain Gutters |
|---|---|
| Fencing | None |
| Parking Features | Garage |
| Lot Features | Front Yard,Back Yard |
| Water Source | Public |
| Total Parking | 4 |
| Foundation Details | Slab |
| Building Area Total | 2888 |
| Lot Dimensions | 89x126x50x125 |
| Lot Size Acres | 0.2 |
| Road Surface Type | Asphalt |
| Lot Size Source | Public Records |
| Road Frontage Type | Other |
| Other Equipment | None |
| Horse Amenities | None |
Amenities
- Foreclosure
- Views
- Short Sale
- New Construction
- Adult 55+
- Lease To Own
- No HOA Fees
- Furnished
- Primary On Main
- Air Conditioning
- Seller Finance
- Green
- Fixer Upper
- Horse
- Golf
- Fireplace
- Deck
- Garage
- Basement
- Pool
Property vs Single Family Average in 30180
Statistics provided by Inside Real Estate
Price
Taxes
Year Built

 Copyright © MFRMLS.com All information deemed reliable but not guaranteed. All properties are subject to prior sale, change or withdrawal. Neither listing broker(s) or information provider(s) shall be responsible for any typographical errors, misinformation, misprints and shall be held totally harmless. Listing(s) information is provided for consumers personal, non-commercial use and may not be used for any purpose other than to identify prospective properties consumers may be interested in purchasing. Information on this site was last updated Last updated on September 27, 2026 2:04 AM UTC The listing information on this page last changed on Last updated on September 27, 2026 2:04 AM UTCd. The data relating to real estate for sale on this website comes in part from the Internet Data Exchange program of MFR MLS.
All information deemed reliable but not guaranteed. All properties are subject to prior sale, change or withdrawal. Neither listing broker(s) or information provider(s) shall be responsible for any typographical errors, misinformation, misprints and shall be held totally harmless. Listing(s) information is provided for consumers personal, non-commercial use and may not be used for any purpose other than to identify prospective properties consumers may be interested in purchasing.
Updated on September 27, 2026 2:04 AM UTC
Copyright © MFRMLS.com All information deemed reliable but not guaranteed. All properties are subject to prior sale, change or withdrawal. Neither listing broker(s) or information provider(s) shall be responsible for any typographical errors, misinformation, misprints and shall be held totally harmless. Listing(s) information is provided for consumers personal, non-commercial use and may not be used for any purpose other than to identify prospective properties consumers may be interested in purchasing. Information on this site was last updated Last updated on September 27, 2026 2:04 AM UTC The listing information on this page last changed on Last updated on September 27, 2026 2:04 AM UTCd. The data relating to real estate for sale on this website comes in part from the Internet Data Exchange program of MFR MLS.
All information deemed reliable but not guaranteed. All properties are subject to prior sale, change or withdrawal. Neither listing broker(s) or information provider(s) shall be responsible for any typographical errors, misinformation, misprints and shall be held totally harmless. Listing(s) information is provided for consumers personal, non-commercial use and may not be used for any purpose other than to identify prospective properties consumers may be interested in purchasing.
Updated on September 27, 2026 2:04 AM UTC
 ©2026 Georgia Multiple Listing Service All information deemed reliable but not guaranteed. All properties are subject to prior sale, change or withdrawal. Neither listing broker(s) or information provider(s) shall be responsible for any typographical errors, misinformation, misprints and shall be held totally harmless. Listing(s) information is provided for consumer's personal, non-commercial use and may not be used for any purpose other than to identify prospective properties consumers may
 Northeast Georgia Board of REALTORS® All information deemed reliable but not guaranteed. All properties are subject to prior sale, change or withdrawal. Neither listing broker(s) or information provider(s) shall be responsible for any typographical errors, misinformation, misprints and shall be held totally harmless. Listing(s) information is provided for consumer's personal, non-commercial use and may not be used for any purpose other than to identify prospective properties consumers may be
