
Open House Sat, Sep 26th 01:00 PM - 03:00 PM














Address
204 Rose Cottage Drive, Woodstock, GA
Price
$ 355,000
Property Attributes
- MLS#7840952
- TypeSingle Family
- Listing Status Active
- CountyCherokee
- CityWoodstock
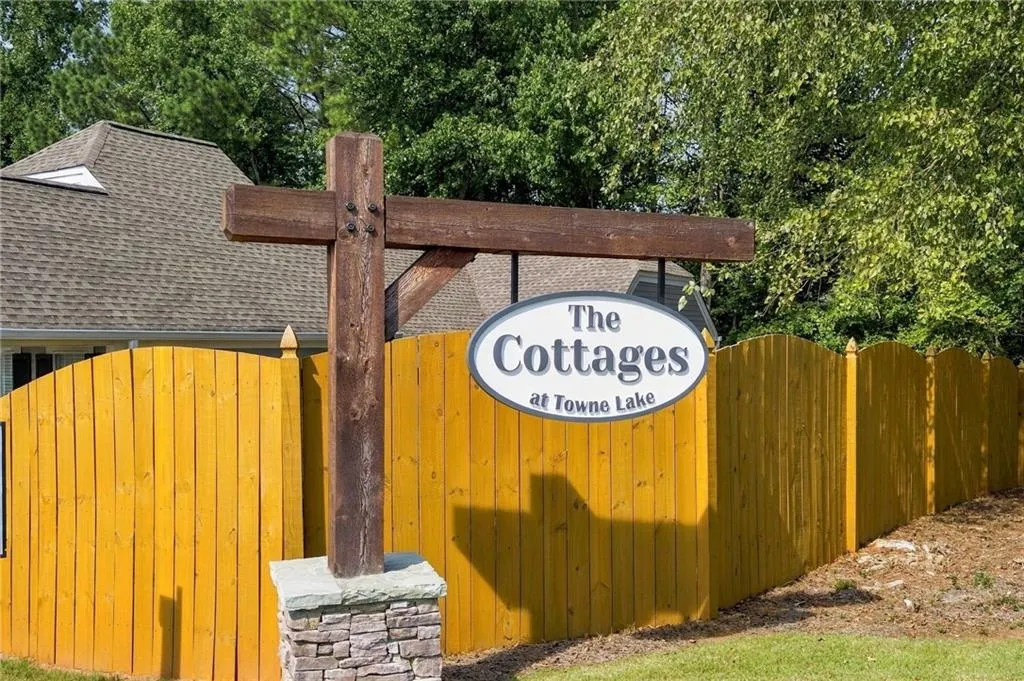
- NeighborhoodCottages at Towne Lake
- Zip30189
- StyleBungalow, Cottage, Ranch
- Year Built1999
- Taxes$ 630
- Price$ 355,000
- Bedrooms3
- Full Bathrooms2
- Half Bathrooms0
- Lot Size0.023 Acres
Data Source:
First Multiple Listing Services (FMLS)
Property Description
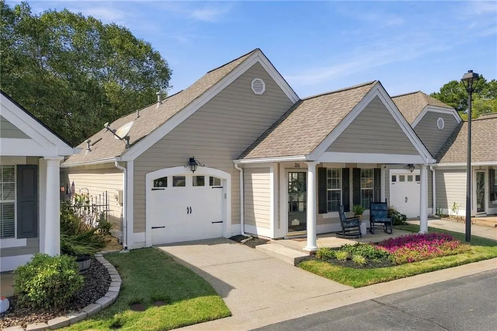
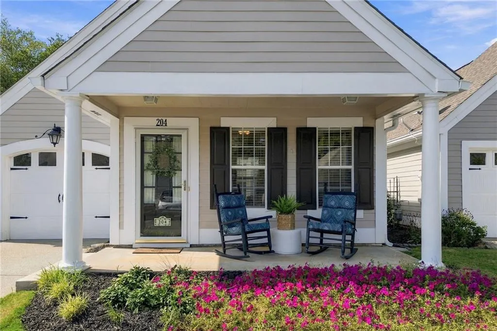
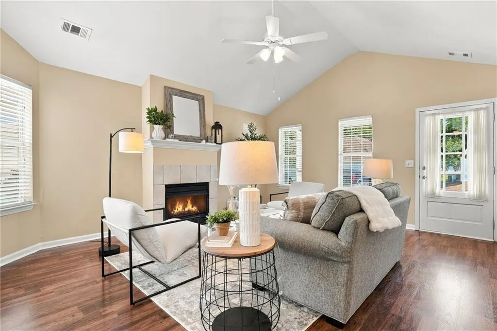
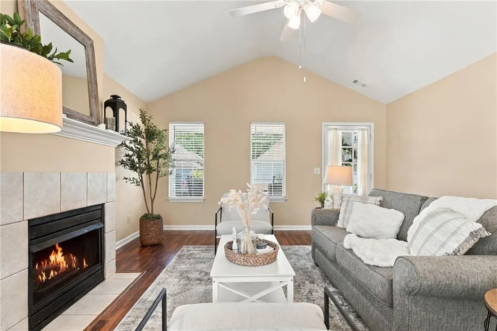
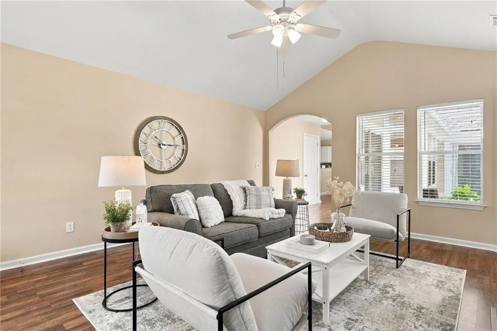
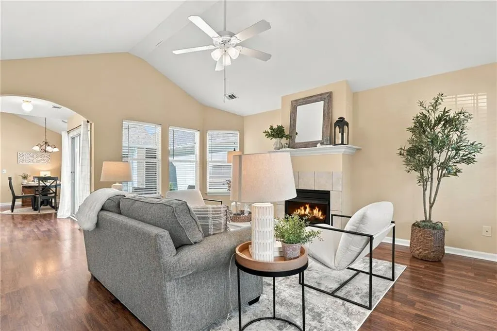
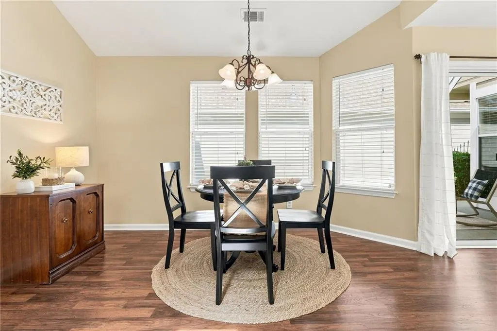
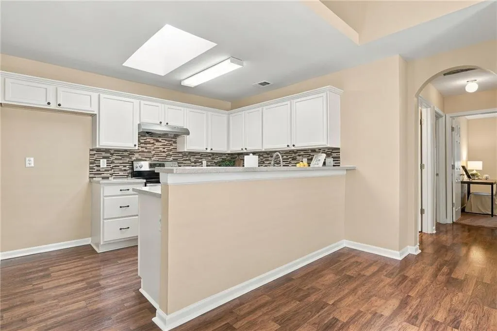
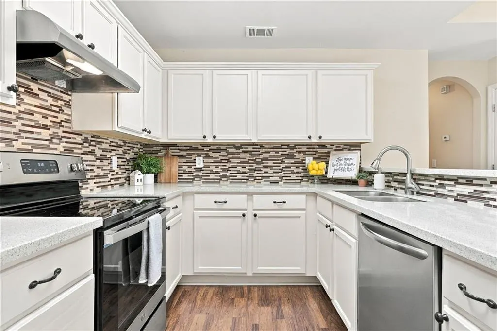
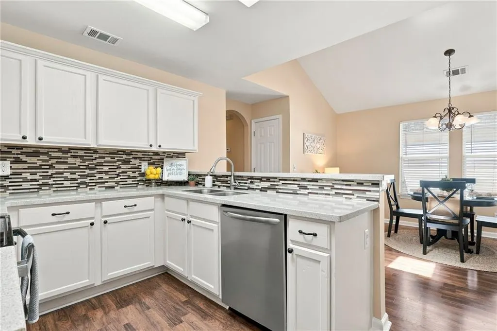
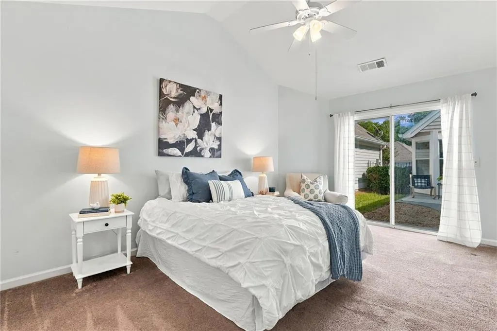
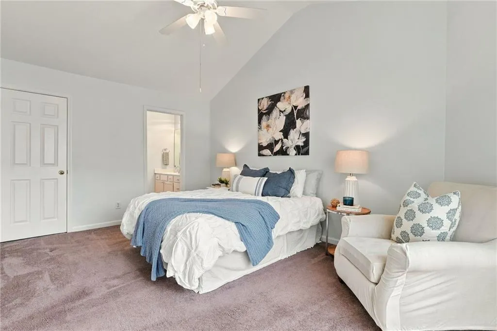
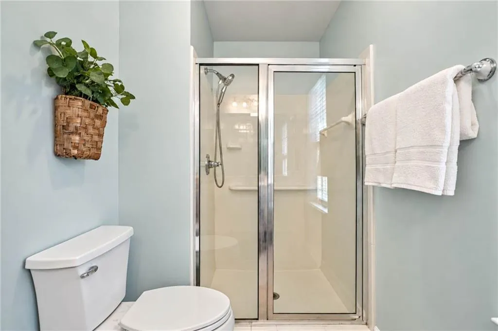
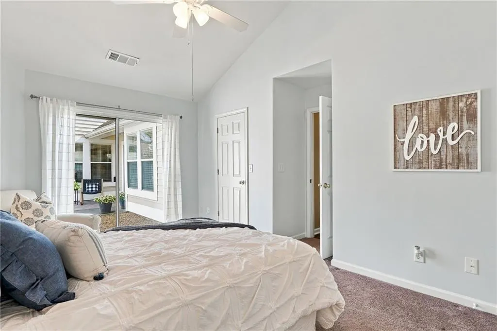
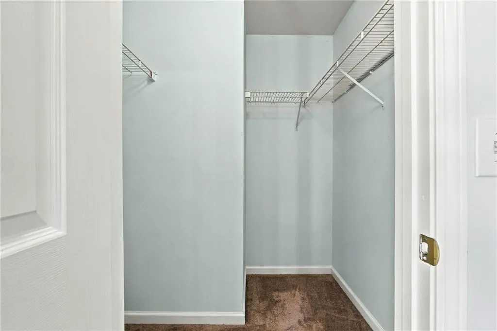
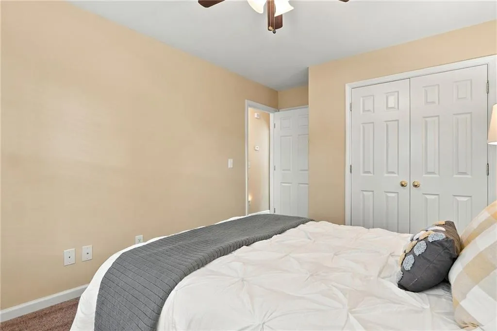
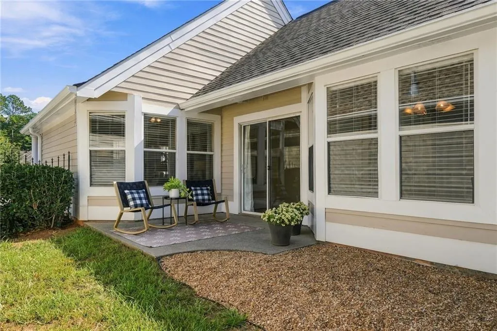
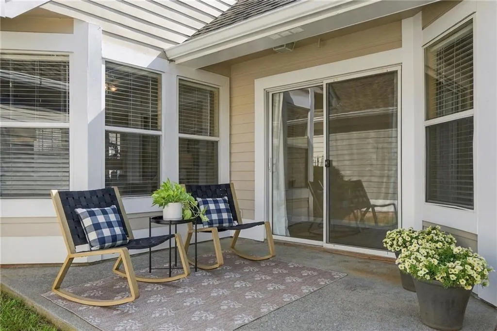
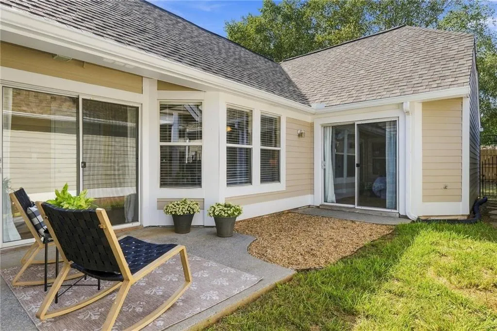
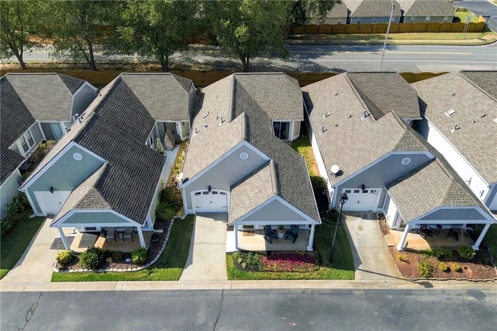
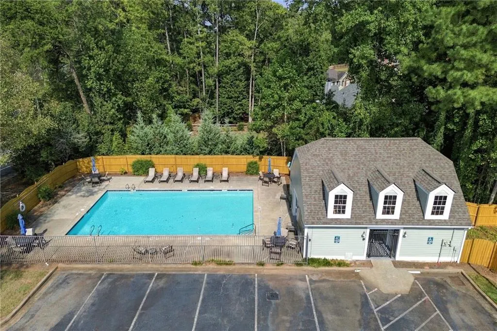
Nestled in the charming Cottages at Towne Lake, this adorable 3-bedroom, 2-bathroom ranch is calling you home with a welcoming front porch that's perfect for connecting with friendly neighbors. Step inside the bright and airy living room and fall in love with the wood floors, arched doorways, soaring cathedral ceilings, cozy gas fireplace, and sliding glass doors that open to the courtyard patio. The living room flows effortlessly into the inviting dining area and updated kitchen that boasts a skylight, breakfast bar, light cabinetry, stainless steel appliances (including a newer range), neutral glass tile backsplash, solid surface countertops, a pantry for extra storage, and conveniently located laundry. The spacious primary suite features lofty ceilings, natural light pouring in through sliding glass doors, a large walk-in closet, separate linen closet, and an ensuite bathroom with a walk-in shower. Two additional bedrooms provide flexibility for guests, a home office, or hobbies, and share a pretty hall bath. Step outside to the private fenced courtyard, an ideal spot for savoring a morning cup of coffee, relaxing with a good book, playing fetch, or enjoying dinner al fresco with friends on the patio. Just minutes from grocery stores, shopping, restaurants, parks, walking trails, I-575, Downtown Woodstock, Rose Creek Library, and Lake Allatoona, this gated community offers both comfort and convenience. Monthly HOA dues cover the community pool, exterior maintenance, roof, gutters, termite protection, trash service, and front landscaping, making your dream of low-maintenance, one-level living a reality.
| Elementary School | Middle School | High School |
|---|---|---|
| Bascomb Elementary School | E.T. Booth Middle School | Etowah High School |
| Price History | |
|---|---|
| 9/24/2026 | Listed $355,000 |
General Features
| Sewer | Public Sewer |
|---|---|
| Heating | Forced Air,Natural Gas |
| Cooling | Ceiling Fan(s),Central Air,Electric |
| Utilities | Cable Available,Electricity Available,Natural Gas Available,Phone Available,Sewer Available,Water Available |
| Roof | Composition,Ridge Vents,Shingle |
| Appliances | Dishwasher,Disposal,Electric Range,Gas Water Heater,Microwave,Range Hood |
| HOA Fee | 280 |
| Garage Spaces | 1 |
| Association Fee Includes | Maintenance Grounds,Swim,Termite,Trash |
| Patio/Porch Features | Covered,Front Porch,Patio |
| Architectural Style | Bungalow,Cottage,Ranch |
| Pool Features | None |
| Security Features | Security Gate,Smoke Detector(s) |
| Construction Materials | Frame,HardiPlank Type |
| Year Built | 1999 |
| Electric | 220 Volts |
| View | Neighborhood |
| Levels | One |
| Property Subtype | Single Family Residence |
| Tax Year | 2025 |
| Parcel Number | 15N04J 020 |
| Waterfront Features | None |
| Community Features | Gated,Homeowners Assoc,Near Schools,Near Shopping,Pool,Street Lights |
| Accessibility | None |
| Assoc Fee Paid Per | Monthly |
| County | Cherokee - GA |
| Property Type | Residential |
| HOA | true |
| Energy Efficient | None |
| Subdivision Name | Cottages at Towne Lake |
| Green Energy Generation | None |
| Other Structures | None |
| Full Baths | 2 |
| Status | Active |
| Directions | Take I-575N to exit 8 (Towne Lake Pkwy). Take a left off the exit ramp onto Towne Lake Pkwy. When you pass McDonalds, stay to the right to continue onto Towne Lake Pkwy. Take a right at Wyngate Parkway and a left onto Rose Cottage Drive. After going through the entrance gate, turn immediately right and 204 Rose Cottage Drive is the third house on the right. |
| High School | Etowah |
| City | Woodstock |
| Body of Water | None |
| Spa Features | None |
| HOA Fee 2 Frequency | Annually |
| Elementary School | Bascomb |
| Property Attached Y/N | false |
| Land Lease Y/N | false |
| Tax Annual Amount | 630 |
| Home Warranty Y/N | false |
| Middle/Junior High School | E.T. Booth |
| Property Condition | Resale |
| Standard Status | Active |
| Freehold | IDX |
| Corporate Owner | None |
Interior Features
| Interior Amenities | Disappearing Attic Stairs,High Ceilings 9 ft Main,High Ceilings 10 ft Main,Vaulted Ceiling(s) |
|---|---|
| Basement | None |
| Flooring | Carpet,Laminate,Vinyl |
| Total Fireplaces | 1 |
| Fireplace Features | Factory Built,Gas Log,Living Room |
| Common Walls | No Common Walls |
| Window Features | Double Pane Windows,Insulated Windows,Skylight(s) |
| Above Grade Finished Area | 1328 |
| Laundry Features | Electric Dryer Hookup,In Kitchen,Laundry Closet,Main Level |
| Total Bedrooms | 3 |
| Room Type | Attic |
| Kitchen Features | Breakfast Bar,Cabinets White,Eat-in Kitchen,Pantry,Solid Surface Counters,View to Family Room |
| Total Baths | 2 |
| RoomBedroomFeatures | Master on Main,Roommate Floor Plan |
| Primary Bathroom Features | Shower Only |
| Dining Room Features | None |
Exterior Features
| Exterior Amenities | Courtyard,Private Yard |
|---|---|
| Fencing | Fenced,Wrought Iron |
| Parking Features | Driveway,Garage,Garage Door Opener,Garage Faces Front,Kitchen Level,Level Driveway |
| Lot Features | Front Yard,Landscaped,Level,Rectangular Lot |
| Water Source | Public |
| Foundation Details | Slab |
| Building Area Total | 1328 |
| Lot Dimensions | x |
| Lot Size Acres | 0.023 |
| Road Surface Type | Asphalt,Paved |
| Lot Size Source | Public Records |
| Road Frontage Type | Private Road |
| Other Equipment | None |
| Horse Amenities | None |
Amenities
- Foreclosure
- Views
- Short Sale
- New Construction
- Adult 55+
- Lease To Own
- No HOA Fees
- Furnished
- Primary On Main
- Air Conditioning
- Seller Finance
- Green
- Fixer Upper
- Horse
- Golf
- Fireplace
- Deck
- Garage
- Basement
- Pool
Property vs Single Family Average in 30189
Statistics provided by Inside Real Estate
Price
Taxes
Year Built
 Copyright © MFRMLS.com All information deemed reliable but not guaranteed. All properties are subject to prior sale, change or withdrawal. Neither listing broker(s) or information provider(s) shall be responsible for any typographical errors, misinformation, misprints and shall be held totally harmless. Listing(s) information is provided for consumers personal, non-commercial use and may not be used for any purpose other than to identify prospective properties consumers may be interested in purchasing. Information on this site was last updated Last updated on September 25, 2026 2:03 AM UTC The listing information on this page last changed on Last updated on September 25, 2026 2:03 AM UTCd. The data relating to real estate for sale on this website comes in part from the Internet Data Exchange program of MFR MLS.
All information deemed reliable but not guaranteed. All properties are subject to prior sale, change or withdrawal. Neither listing broker(s) or information provider(s) shall be responsible for any typographical errors, misinformation, misprints and shall be held totally harmless. Listing(s) information is provided for consumers personal, non-commercial use and may not be used for any purpose other than to identify prospective properties consumers may be interested in purchasing.
Updated on September 25, 2026 2:03 AM UTC
Copyright © MFRMLS.com All information deemed reliable but not guaranteed. All properties are subject to prior sale, change or withdrawal. Neither listing broker(s) or information provider(s) shall be responsible for any typographical errors, misinformation, misprints and shall be held totally harmless. Listing(s) information is provided for consumers personal, non-commercial use and may not be used for any purpose other than to identify prospective properties consumers may be interested in purchasing. Information on this site was last updated Last updated on September 25, 2026 2:03 AM UTC The listing information on this page last changed on Last updated on September 25, 2026 2:03 AM UTCd. The data relating to real estate for sale on this website comes in part from the Internet Data Exchange program of MFR MLS.
All information deemed reliable but not guaranteed. All properties are subject to prior sale, change or withdrawal. Neither listing broker(s) or information provider(s) shall be responsible for any typographical errors, misinformation, misprints and shall be held totally harmless. Listing(s) information is provided for consumers personal, non-commercial use and may not be used for any purpose other than to identify prospective properties consumers may be interested in purchasing.
Updated on September 25, 2026 2:03 AM UTC
 ©2026 Georgia Multiple Listing Service All information deemed reliable but not guaranteed. All properties are subject to prior sale, change or withdrawal. Neither listing broker(s) or information provider(s) shall be responsible for any typographical errors, misinformation, misprints and shall be held totally harmless. Listing(s) information is provided for consumer's personal, non-commercial use and may not be used for any purpose other than to identify prospective properties consumers may
 Listings identified with the FMLS IDX logo come from FMLS and are held by brokerage firms other than the owner of this website. The listing brokerage is identified in any listing details. Information is deemed reliable but is not guaranteed. If you believe any FMLS listing contains material that infringes your copyrighted work please
  Northeast Georgia Board of REALTORS® All information deemed reliable but not guaranteed. All properties are subject to prior sale, change or withdrawal. Neither listing broker(s) or information provider(s) shall be responsible for any typographical errors, misinformation, misprints and shall be held totally harmless. Listing(s) information is provided for consumer's personal, non-commercial use and may not be used for any purpose other than to identify prospective properties consumers may be
