
Just Listed



















Address
1166 Fairway Gardens Ne, Brookhaven, GA
Price
$ 1,175,000
Property Attributes
- MLS#7840542
- TypeSingle Family
- Listing Status Coming Soon
- CountyDekalb
- CityBrookhaven
- NeighborhoodFairway Gardens
- Zip30319
- StyleTraditional
- Year Built1995
- Taxes$ 10240
- Price$ 1,175,000
- Bedrooms4
- Full Bathrooms4
- Half Bathrooms1
- Lot Size0.4 Acres
Data Source:
First Multiple Listing Services (FMLS)
Property Description
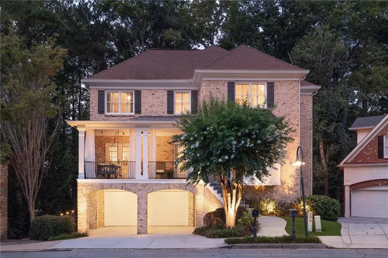
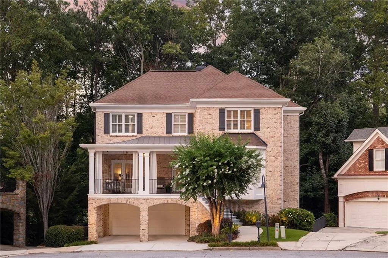
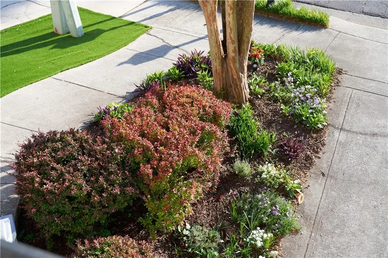
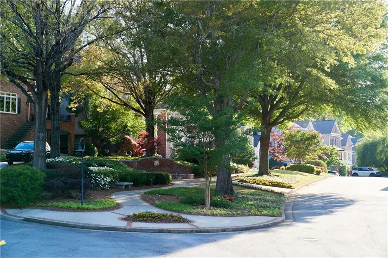
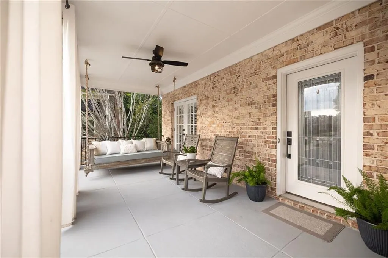
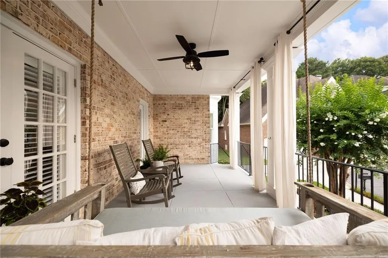
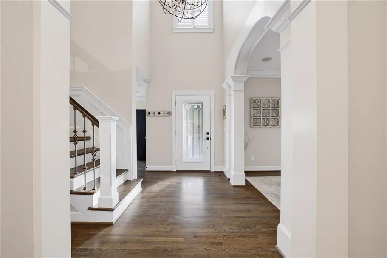
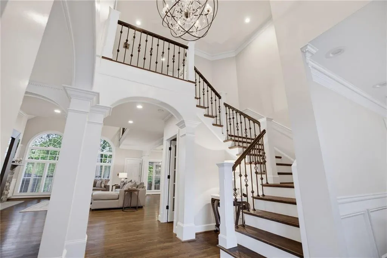
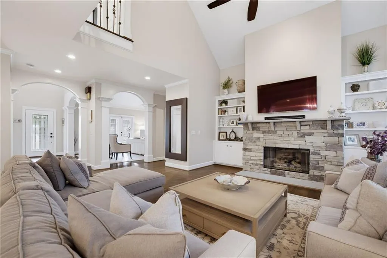
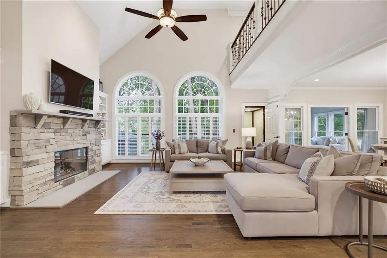
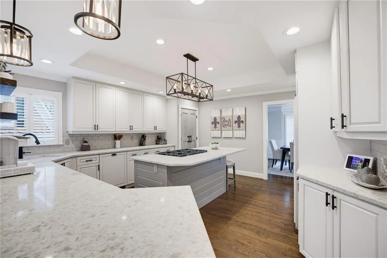
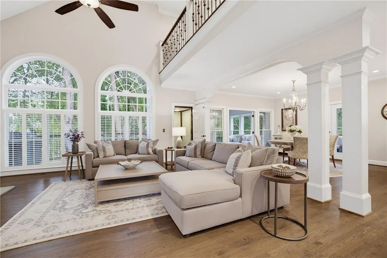
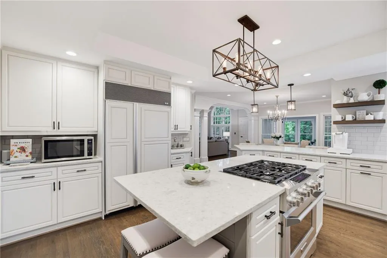
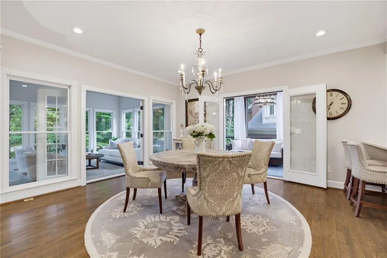
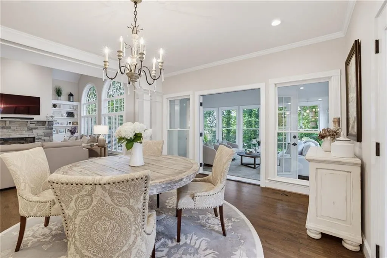
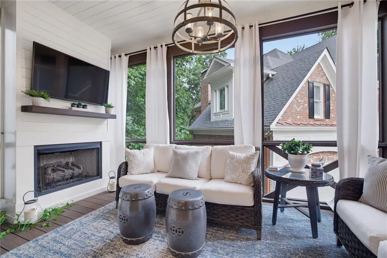
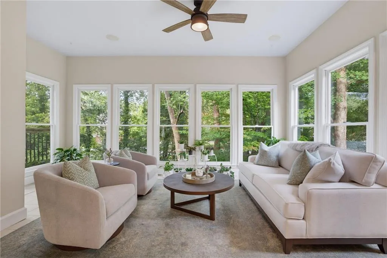
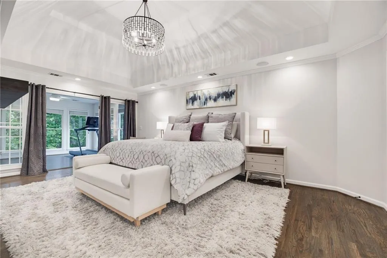
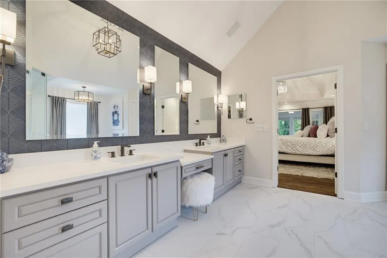
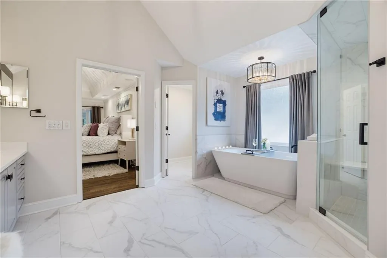
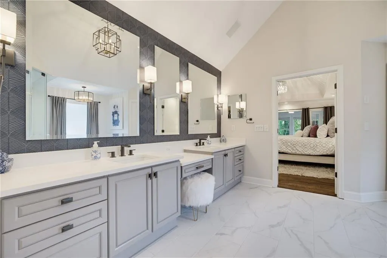
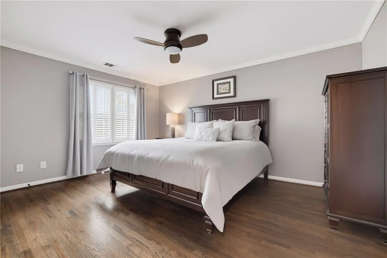
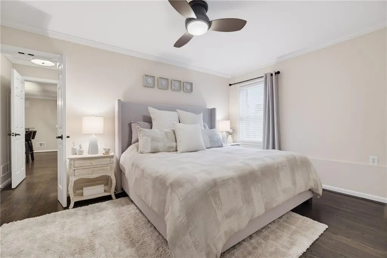
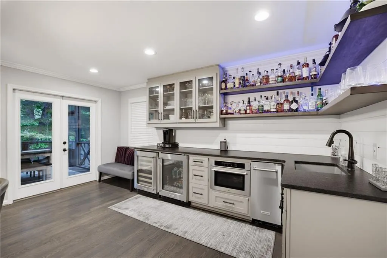
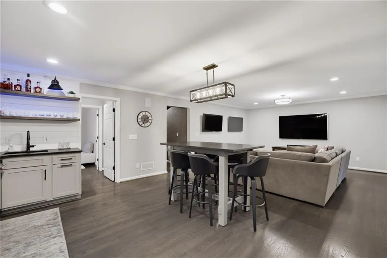
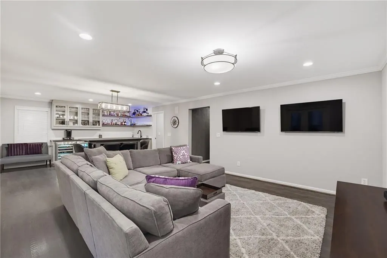
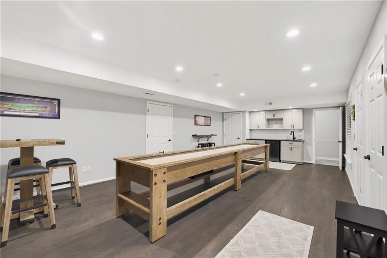
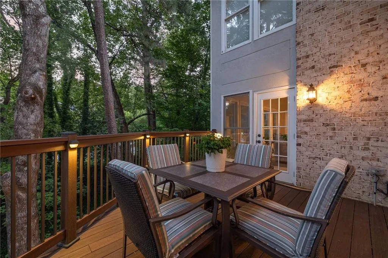
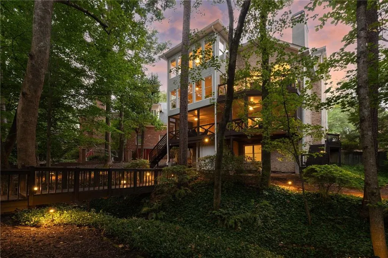
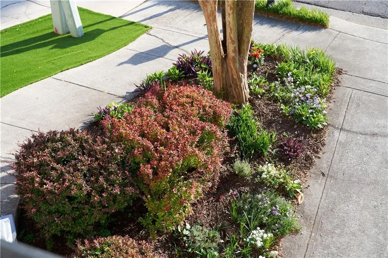
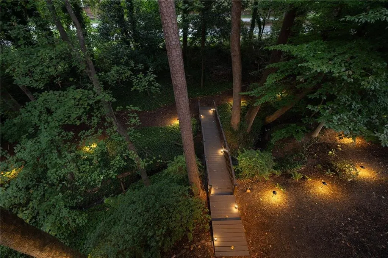
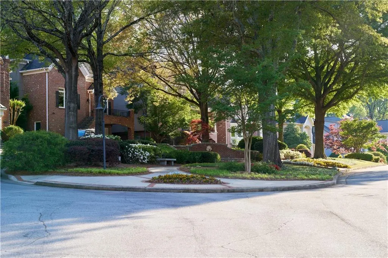
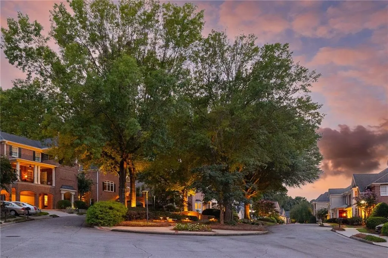
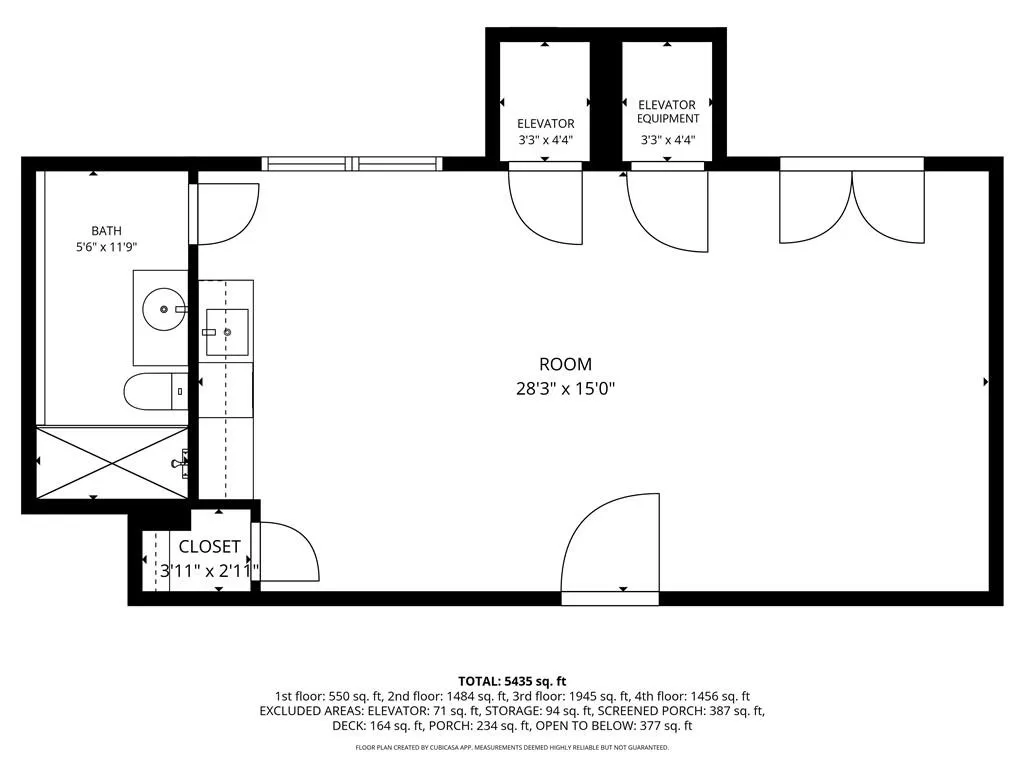
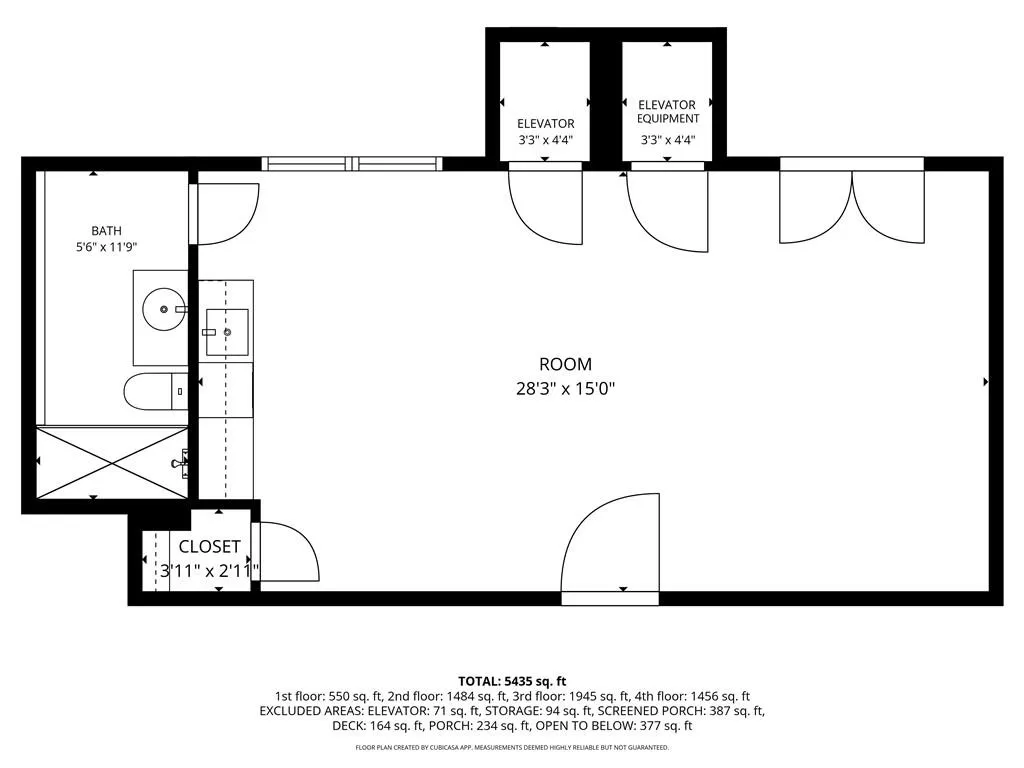
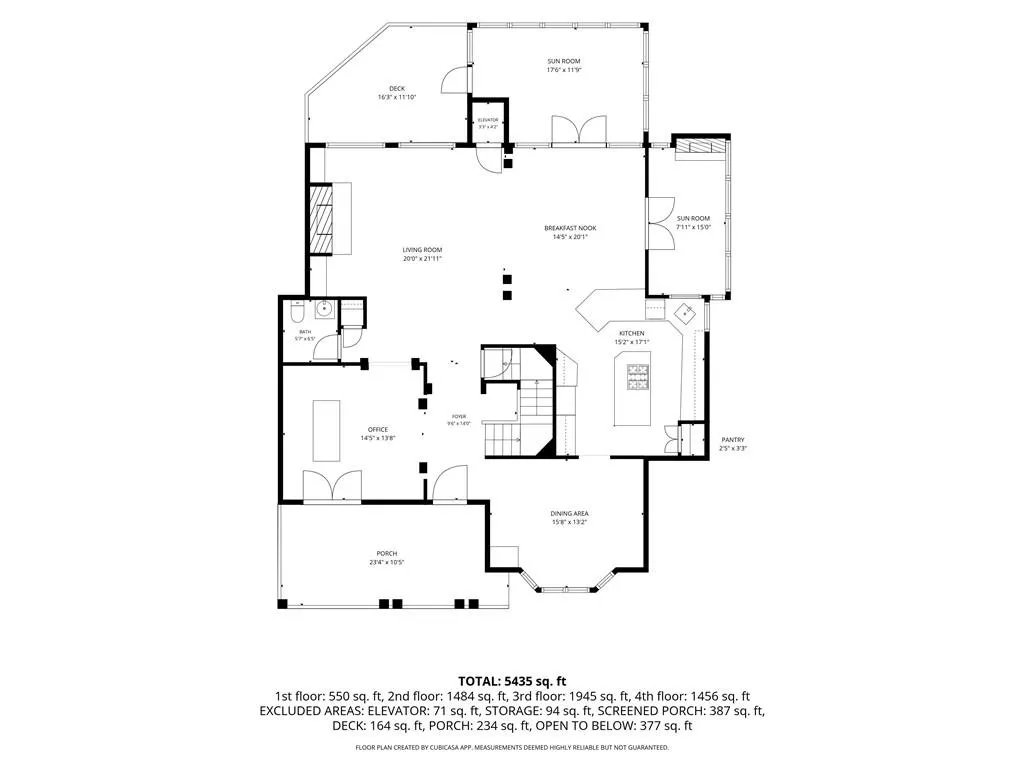
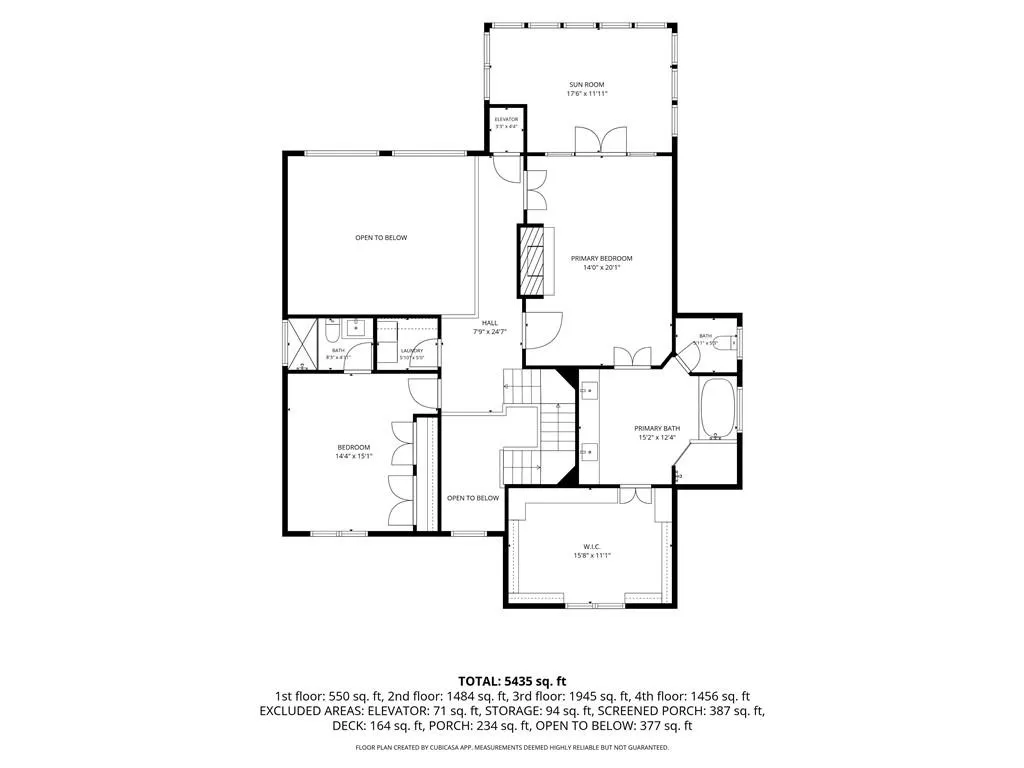
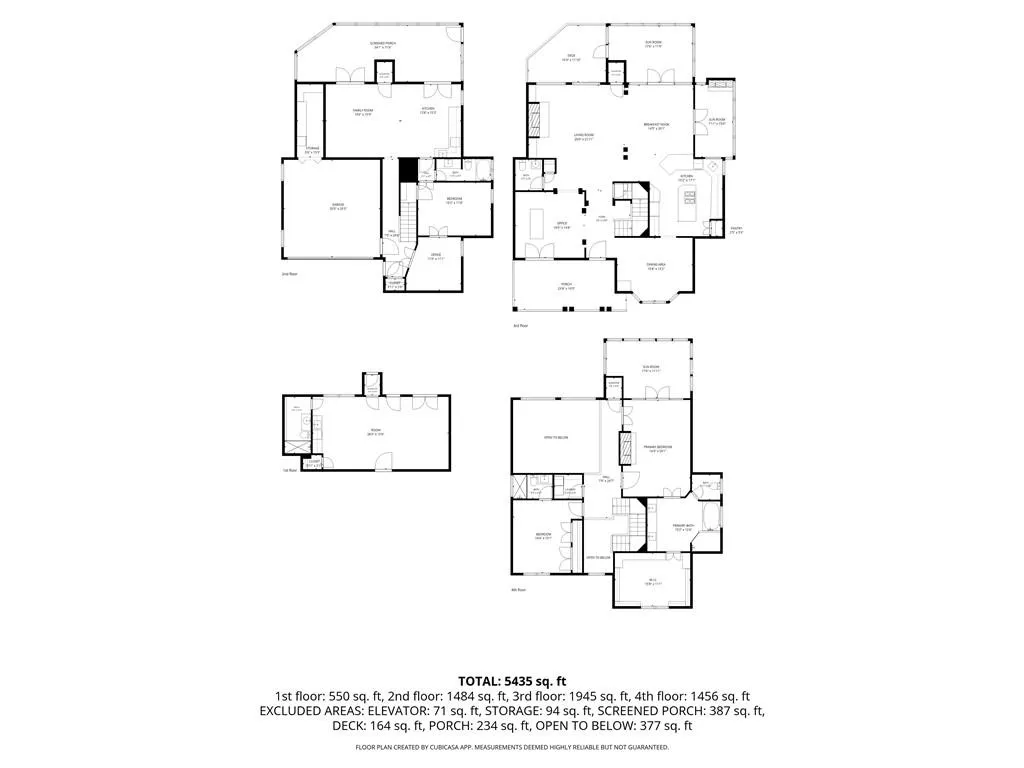
Welcome to this extraordinary 4-bedroom, 4.5-bath, four-level home in the heart of Brookhaven’s coveted Lenox Park community, where luxury, comfort, and incredible entertaining spaces come together in one truly special property. With an ELEVATOR serving all four levels, this home offers a rare combination of accessibility, functionality, and effortless everyday living. From the moment you arrive, you’ll appreciate the thoughtful design and extensive updates throughout. This is an entertainer’s dream, with multiple inviting spaces to gather, relax, dine, and enjoy time with family and friends. The stunning, recently renovated kitchen is the heart of the home, featuring quartz countertops, an oversized island, a breakfast bar, Sub-Zero refrigerator, high-end appliances, and a pantry with custom doors. The open-concept main level is filled with natural light and features a wall of vaulted windows, beautiful hardwood floors, and a charming sunroom overlooking the peaceful, wooded setting. The living area is anchored by a gorgeous real-stone fireplace with slate mantle and hearth, creating a comfortable gathering space. Glass doors open to a covered screened porch with a fireplace, extending the living space outdoors. Hardwood flooring runs throughout all four levels, and all four full bathrooms have been beautifully renovated. The oversized primary suite is a private retreat, complete with its own fireplace and sunroom. The spacious walk-in closet is exceptionally designed with a closet system, built-in drawers, and a window storage bench. The luxurious primary bath feels like a boutique spa, featuring an oversized designer soaking tub, designer wallpaper, and Spanish-Like tile accents in the walk-in shower. Outdoor living is truly remarkable. Relax on the large front porch with its charming Charleston-Style twin size swing, or enjoy one of the multiple screened outdoor spaces. The screened side porch features a new metal roof and fireplace, while the expansive double-size screened back porch creates a magical treehouse-like setting surrounded by lush greenery. Brand-new side stairs provide easy access to the backyard. All decks feature high-performance composite decking, designed for long-lasting beauty and low maintenance. The professionally landscaped grounds are enhanced by landscape lighting, irrigation in both the front and back yards, and a newly installed low-maintenance artificial grass front lawn. The finished lower levels provide even more room to live and entertain, with two separate basement areas, each featuring a bedroom and full bath, plus wet bars for entertaining. Whether used for guests, a home office, recreation, or a private retreat, these flexible spaces offer endless possibilities. The lowest level is accessible via Elevator or exterior back stairs. There is also abundant storage in the lower basement, attic, exterior storage closet, and garage closet. Other details to note throughout this home include plantation shutters on the upper two levels, designer lighting, extensive recessed lighting, high-end bar appliances, custom finishes, and wired speakers throughout. Situated within the Lenox Park community, residents enjoy access to beautiful lakes, grassy gathering spaces, a dog park, and scenic walking trails. Within the Fairway Gardens community, a beautifully landscaped island with seating and an Italian-Like fountain creates an inviting neighborhood focal point. The home is also walkable to restaurants, bars, shops, parks, and everyday conveniences, while being tucked away in a peaceful, charming community. With convenient access to I-85 and GA-400, Midtown, Buckhead, Downtown Atlanta, and the airport are all easily accessible. A rare opportunity to experience four levels of beautifully designed living, incredible indoor and outdoor entertaining spaces, and the convenience of an elevator—all in one of Brookhaven’s most desirable locations.
| Elementary School | Middle School | High School |
|---|---|---|
| Woodward Elementary School | Sequoyah - DeKalb Middle School | Cross Keys High School |
| Price History | |
|---|---|
| 9/24/2026 | Listed $1,175,000 |
General Features
| Sewer | Public Sewer |
|---|---|
| Heating | Central,Forced Air |
| Cooling | Ceiling Fan(s),Central Air,Whole House Fan |
| Utilities | Cable Available,Electricity Available,Natural Gas Available,Sewer Available,Water Available |
| Roof | Composition |
| Appliances | Dishwasher,Disposal,Dryer,Gas Range,Gas Water Heater,Refrigerator,Tankless Water Heater,Washer |
| HOA Fee | 2394 |
| Garage Spaces | 2 |
| Association Fee Includes | Maintenance Grounds |
| Patio/Porch Features | Covered,Deck,Front Porch,Screened,Side Porch |
| Architectural Style | Traditional |
| Pool Features | None |
| Security Features | Security System Owned,Smoke Detector(s) |
| Construction Materials | Brick 4 Sides,Stucco |
| Year Built | 1995 |
| Electric | 220 Volts in Garage |
| View | Other |
| Levels | Three Or More |
| Property Subtype | Single Family Residence |
| Tax Year | 2026 |
| Parcel Number | 18 200 14 017 |
| Waterfront Features | None |
| Community Features | Dog Park,Homeowners Assoc,Lake,Near Public Transport,Near Schools,Near Shopping,Near Trails/Greenway,Park,Sidewalks,Street Lights |
| Accessibility | Accessible Elevator Installed |
| Assoc Fee Paid Per | Annually |
| County | Dekalb - GA |
| Property Type | Residential |
| HOA | true |
| Energy Efficient | None |
| Subdivision Name | Fairway Gardens |
| Green Energy Generation | None |
| Other Structures | None |
| Full Baths | 4 |
| Status | Coming Soon |
| Directions | See Google Maps |
| High School | Cross Keys |
| City | Brookhaven |
| Body of Water | None |
| Spa Features | None |
| Elementary School | Woodward |
| Property Attached Y/N | false |
| Land Lease Y/N | false |
| Tax Annual Amount | 10240 |
| Home Warranty Y/N | false |
| Middle/Junior High School | Sequoyah - DeKalb |
| Property Condition | Updated/Remodeled |
| Standard Status | Coming Soon |
| Freehold | IDX |
| Corporate Owner | Owner/Agent |
Interior Features
| Interior Amenities | Bookcases,Cathedral Ceiling(s),Crown Molding,Double Vanity,Elevator,Entrance Foyer 2 Story,Recessed Lighting,Tray Ceiling(s),Walk-In Closet(s),Wet Bar |
|---|---|
| Basement | Daylight,Exterior Entry,Finished,Finished Bath,Interior Entry,Walk-Out Access |
| Flooring | Hardwood,Tile |
| Total Fireplaces | 3 |
| Fireplace Features | Family Room,Gas Log,Gas Starter,Glass Doors,Insert,Master Bedroom |
| Common Walls | No Common Walls |
| Window Features | Bay Window(s),Plantation Shutters |
| Half Baths | 1 |
| Laundry Features | In Hall,Laundry Room,Upper Level |
| Total Bedrooms | 4 |
| Room Type | Basement,Bonus Room,Great Room - 2 Story,Media Room,Office,Sun Room |
| Kitchen Features | Breakfast Bar,Cabinets White,Eat-in Kitchen,Kitchen Island,Pantry,Stone Counters,View to Family Room |
| Total Baths | 5 |
| RoomBedroomFeatures | Oversized Master,Sitting Room |
| Primary Bathroom Features | Double Vanity,Separate Tub/Shower,Soaking Tub,Vaulted Ceiling(s) |
| Dining Room Features | Separate Dining Room |
Exterior Features
| Exterior Amenities | Lighting,Private Entrance,Private Yard,Rear Stairs,Storage |
|---|---|
| Fencing | Back Yard |
| Parking Features | Garage,Garage Door Opener,Garage Faces Front |
| Lot Features | Back Yard,Cul-De-Sac,Front Yard,Landscaped,Sprinklers In Front,Sprinklers In Rear |
| Water Source | Public |
| Foundation Details | Slab |
| Building Area Total | 5199 |
| Lot Dimensions | x |
| Lot Size Acres | 0.4 |
| Road Surface Type | Paved |
| Lot Size Source | Appraiser |
| Road Frontage Type | None |
| Other Equipment | Irrigation Equipment |
| Horse Amenities | None |
Amenities
- Foreclosure
- Views
- Short Sale
- New Construction
- Adult 55+
- Lease To Own
- No HOA Fees
- Furnished
- Primary On Main
- Air Conditioning
- Seller Finance
- Green
- Fixer Upper
- Horse
- Golf
- Fireplace
- Deck
- Garage
- Basement
- Pool
Property vs Single Family Average in 30319
Statistics provided by Inside Real Estate
Price
Taxes
Year Built

 Copyright © MFRMLS.com All information deemed reliable but not guaranteed. All properties are subject to prior sale, change or withdrawal. Neither listing broker(s) or information provider(s) shall be responsible for any typographical errors, misinformation, misprints and shall be held totally harmless. Listing(s) information is provided for consumers personal, non-commercial use and may not be used for any purpose other than to identify prospective properties consumers may be interested in purchasing. Information on this site was last updated Last updated on September 26, 2026 2:03 AM UTC The listing information on this page last changed on Last updated on September 26, 2026 2:03 AM UTCd. The data relating to real estate for sale on this website comes in part from the Internet Data Exchange program of MFR MLS.
All information deemed reliable but not guaranteed. All properties are subject to prior sale, change or withdrawal. Neither listing broker(s) or information provider(s) shall be responsible for any typographical errors, misinformation, misprints and shall be held totally harmless. Listing(s) information is provided for consumers personal, non-commercial use and may not be used for any purpose other than to identify prospective properties consumers may be interested in purchasing.
Updated on September 26, 2026 2:03 AM UTC
Copyright © MFRMLS.com All information deemed reliable but not guaranteed. All properties are subject to prior sale, change or withdrawal. Neither listing broker(s) or information provider(s) shall be responsible for any typographical errors, misinformation, misprints and shall be held totally harmless. Listing(s) information is provided for consumers personal, non-commercial use and may not be used for any purpose other than to identify prospective properties consumers may be interested in purchasing. Information on this site was last updated Last updated on September 26, 2026 2:03 AM UTC The listing information on this page last changed on Last updated on September 26, 2026 2:03 AM UTCd. The data relating to real estate for sale on this website comes in part from the Internet Data Exchange program of MFR MLS.
All information deemed reliable but not guaranteed. All properties are subject to prior sale, change or withdrawal. Neither listing broker(s) or information provider(s) shall be responsible for any typographical errors, misinformation, misprints and shall be held totally harmless. Listing(s) information is provided for consumers personal, non-commercial use and may not be used for any purpose other than to identify prospective properties consumers may be interested in purchasing.
Updated on September 26, 2026 2:03 AM UTC
 ©2026 Georgia Multiple Listing Service All information deemed reliable but not guaranteed. All properties are subject to prior sale, change or withdrawal. Neither listing broker(s) or information provider(s) shall be responsible for any typographical errors, misinformation, misprints and shall be held totally harmless. Listing(s) information is provided for consumer's personal, non-commercial use and may not be used for any purpose other than to identify prospective properties consumers may
 Northeast Georgia Board of REALTORS® All information deemed reliable but not guaranteed. All properties are subject to prior sale, change or withdrawal. Neither listing broker(s) or information provider(s) shall be responsible for any typographical errors, misinformation, misprints and shall be held totally harmless. Listing(s) information is provided for consumer's personal, non-commercial use and may not be used for any purpose other than to identify prospective properties consumers may be
