
Just Listed









Address
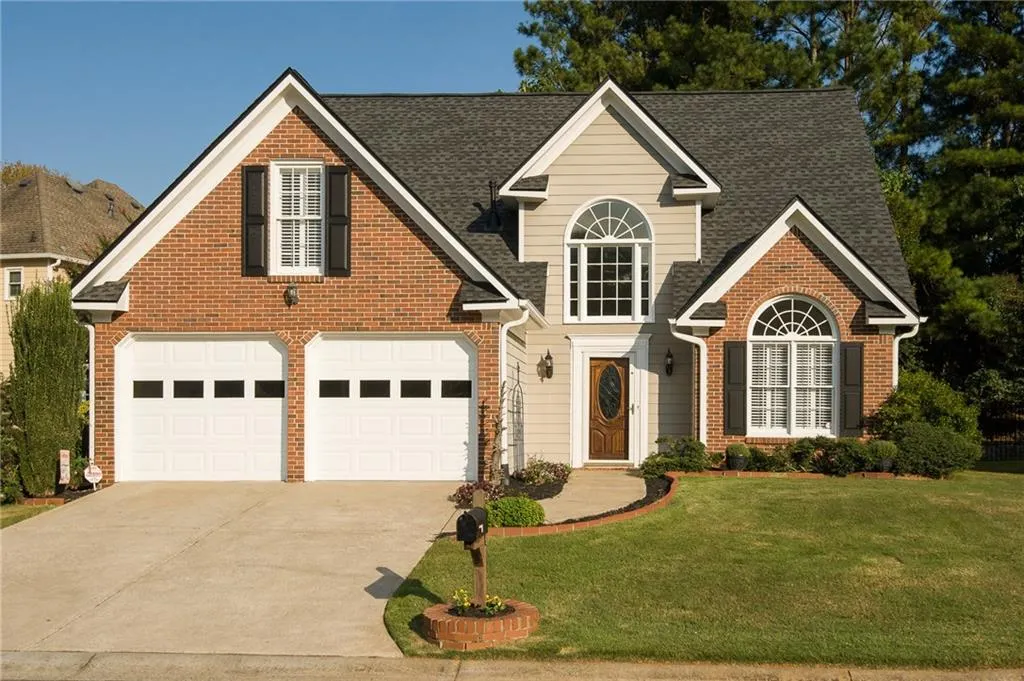
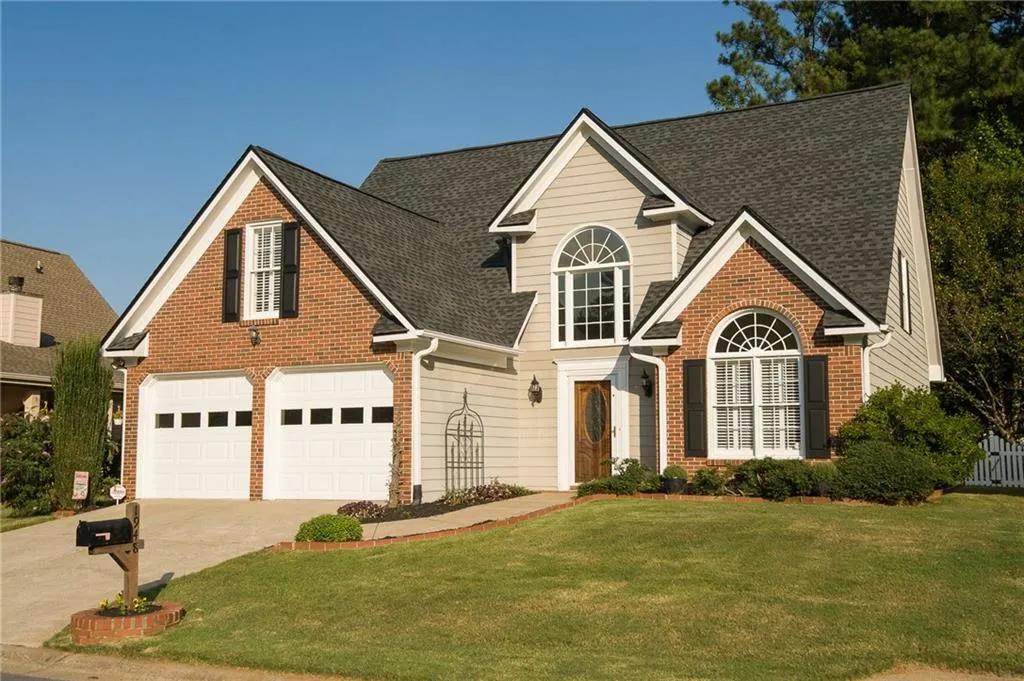
1948 Briar Pond Way, Marietta, GA
Price
$ 440,000
Property Attributes
- MLS#7839702
- TypeSingle Family
- Listing Status Active
- CountyCobb
- CityMarietta
- NeighborhoodBriarwood
- Zip30066
- StyleTraditional
- Year Built1993
- Taxes$ 521
- Price$ 440,000
- Bedrooms4
- Full Bathrooms2
- Half Bathrooms1
- Lot Size0.1445 Acres
Data Source:
First Multiple Listing Services (FMLS)
Property Description
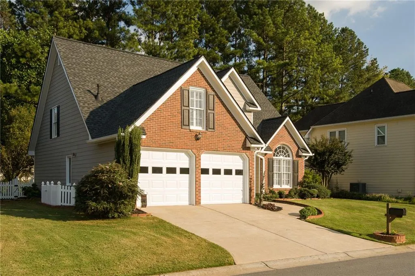
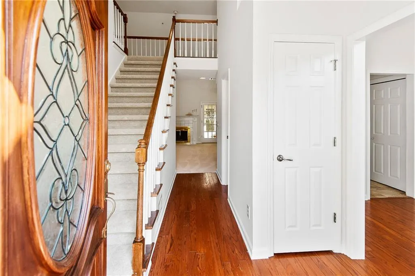
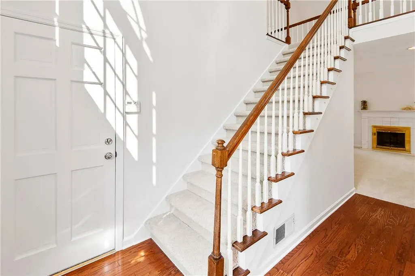
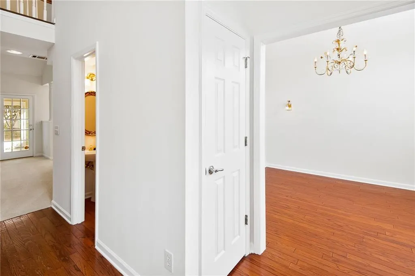
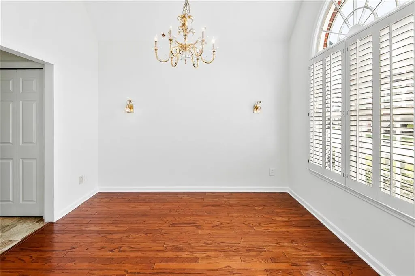
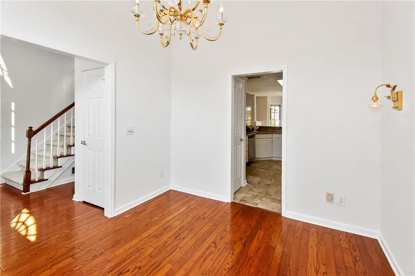
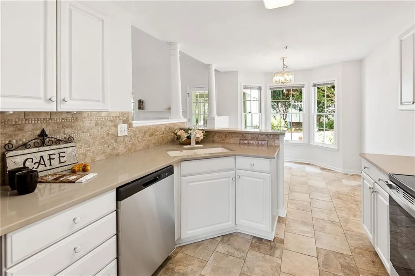
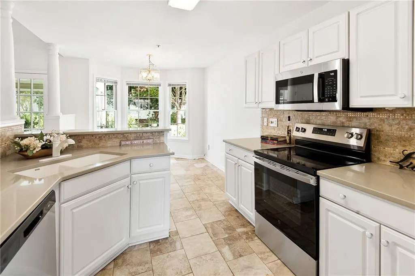
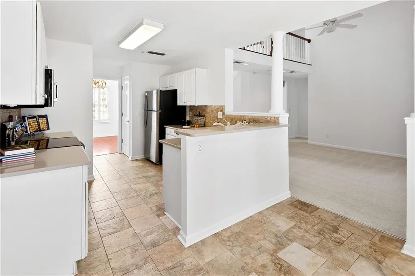
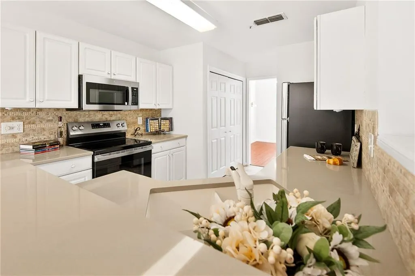
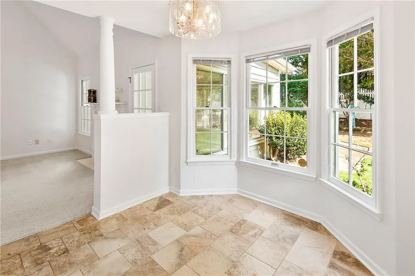
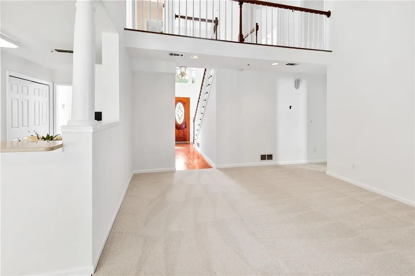
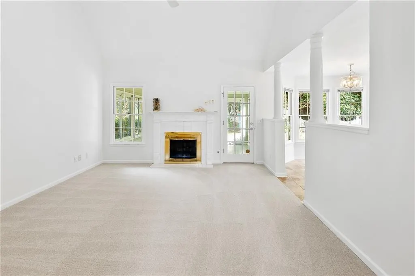
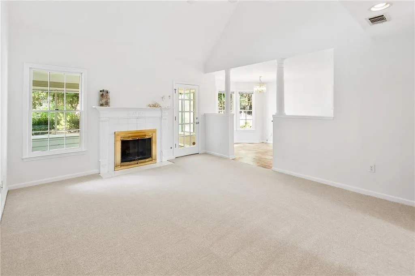
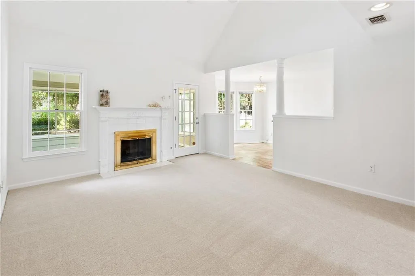
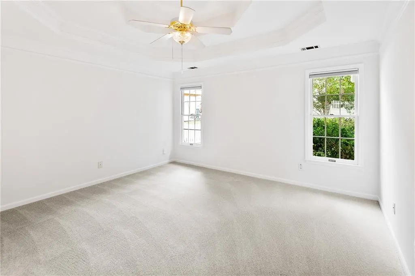
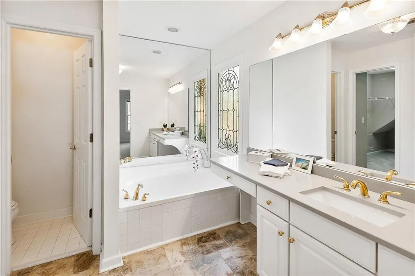
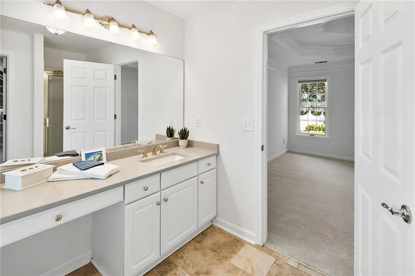
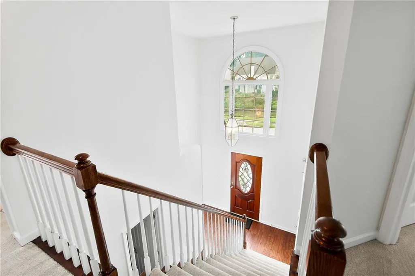
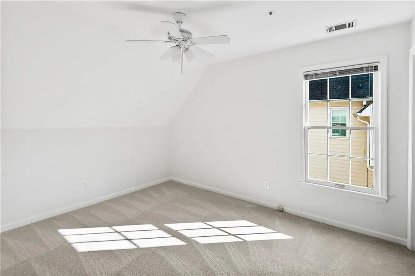
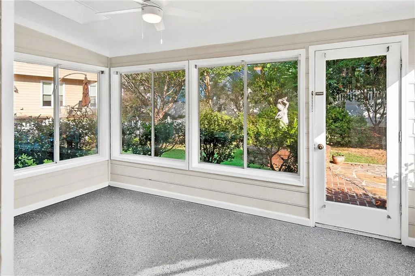
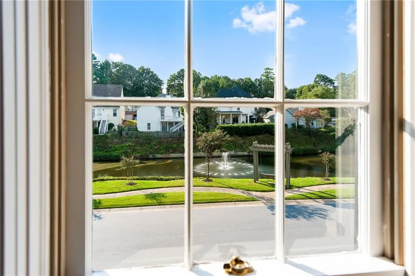
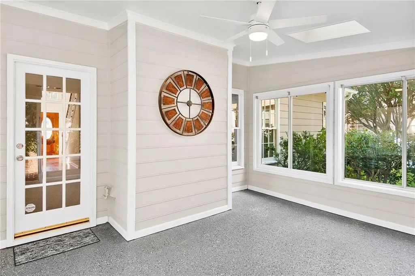
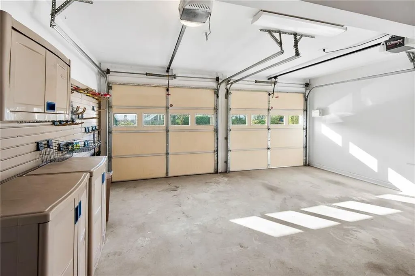
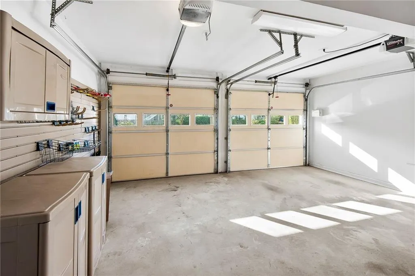
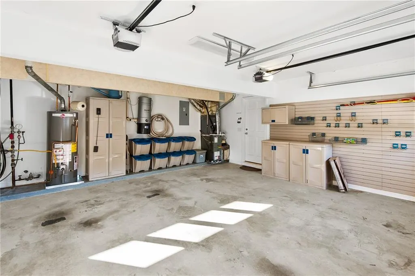
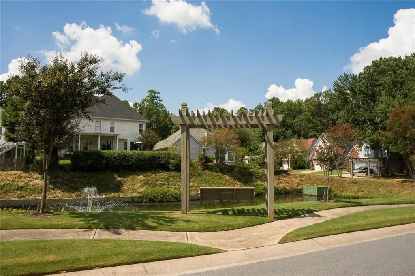
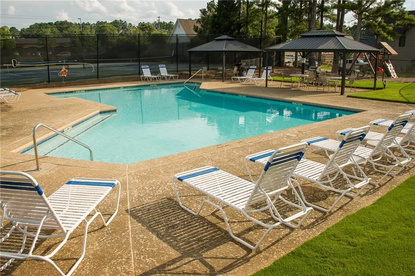
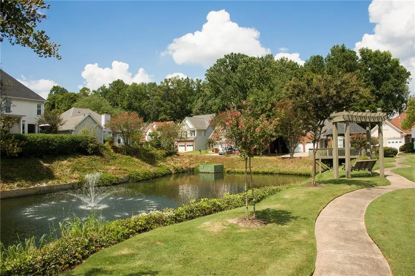
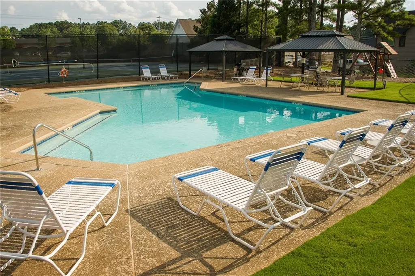
Welcome to Briarwood! Nestled in a small, close-knit, 95-home community, this beautifully well-maintained home has a front row view of the pond including a fountain, gazebo with observation deck, two bench swings and is situated in the perfect spot to take in exquisite sunset views over the water! This 4 bedroom, 2.5 bath home has a main level master retreat, enhanced with a trey ceiling, large walk-in closet and garden tub with separate walk-in shower. The impressive 2-story foyer leads you up the stairs to 3 secondary bedrooms which have a shared vanity and tub/shower combo. Additional enhancements include a dual zoned HVAC system (upstairs was replaced in June and downstairs replaced 2 yrs. ago - both under warranty), central vacuum system, outdoor sprinkler system, built-in storage bins with shelving in the garage, and a termite bond. Boding a well-manicured, fenced-in and level backyard, this home has an added screened-in sunroom with windows, a perfect indoor/outdoor retreat for relaxation and entertaining friends & family! This meticulously, well maintained home has a brand new roof, brand new stainless steel kitchen appliances, quartz countertops in both the kitchen and master bath, fresh paint inside & out, refinished hardwood floors and new carpet. This cozy HOA community includes a swimming pool, 2 tennis courts, children's playground, and rental restrictions. Publix and restaurants are within walking distance directly across Sandy Plains Rd. and there's quick and easy access to I-75. What's not to love? This absolutely charming, move-in ready home will certainly go quickly!
| Elementary School | Middle School | High School |
|---|---|---|
| Sawyer Road Elementary School | Marietta Middle School | Marietta High School |
| Price History | |
|---|---|
| 9/24/2026 | Listed $440,000 |
General Features
| Sewer | Public Sewer |
|---|---|
| Heating | Central,Forced Air |
| Cooling | Ceiling Fan(s),Central Air,Dual,Electric |
| Utilities | Cable Available,Electricity Available,Natural Gas Available,Phone Available,Sewer Available,Underground Utilities,Water Available |
| Roof | Composition,Ridge Vents,Shingle |
| Appliances | Dishwasher,Disposal,Electric Range,Gas Water Heater,Microwave,Refrigerator |
| HOA Fee | 523 |
| Garage Spaces | 2 |
| Patio/Porch Features | Glass Enclosed,Patio,Rear Porch,Screened |
| Architectural Style | Traditional |
| Pool Features | None |
| Security Features | Fire Sprinkler System,Secured Garage/Parking,Smoke Detector(s) |
| Construction Materials | Brick Front,HardiPlank Type |
| Year Built | 1993 |
| Electric | 110 Volts |
| View | Neighborhood,Water |
| Levels | Two |
| Property Subtype | Single Family Residence |
| Tax Year | 2025 |
| Parcel Number | 16077700960 |
| Waterfront Features | Pond |
| Community Features | Homeowners Assoc,Near Schools,Near Shopping,Playground,Pool,Street Lights,Tennis Court(s) |
| Accessibility | None |
| Assoc Fee Paid Per | Annually |
| County | Cobb - GA |
| Property Type | Residential |
| HOA | true |
| Energy Efficient | None |
| Subdivision Name | Briarwood |
| Green Energy Generation | None |
| Other Structures | None |
| Full Baths | 2 |
| Status | Active |
| Directions | From I-75, take Exit 267A Canton Hwy/Hwy 5, 1 mile to the first traffic light at Sandy Plains Rd. and turn right. Go one mile and turn left into the Briarwood subdivision onto Rosebriar Drive. At the stop sign, turn left onto Rosewood Creek Drive. Then take the first left onto Briar Pond Way and 1948 will be the first home facing the pond on the left. |
| High School | Marietta |
| City | Marietta |
| Body of Water | None |
| Spa Features | None |
| Elementary School | Sawyer Road |
| Property Attached Y/N | false |
| Land Lease Y/N | false |
| Tax Annual Amount | 521 |
| Home Warranty Y/N | false |
| Middle/Junior High School | Marietta |
| Property Condition | Resale |
| Standard Status | Active |
| Freehold | IDX |
| Corporate Owner | None |
Interior Features
| Interior Amenities | Central Vacuum,Disappearing Attic Stairs,Entrance Foyer 2 Story,High Speed Internet,Walk-In Closet(s) |
|---|---|
| Basement | None |
| Flooring | Carpet,Ceramic Tile,Hardwood |
| Total Fireplaces | 1 |
| Fireplace Features | Gas Log,Gas Starter,Glass Doors,Living Room |
| Common Walls | No Common Walls |
| Window Features | Bay Window(s),Plantation Shutters,Window Treatments |
| Half Baths | 1 |
| Laundry Features | Gas Dryer Hookup,In Kitchen,Main Level |
| Total Bedrooms | 4 |
| Room Type | Attic,Bathroom,Bedroom,Dining Room,Kitchen,Living Room,Master Bathroom,Master Bedroom,Sun Room |
| Main Level Bedrooms | 1 |
| Main Level Bathrooms | 1 |
| Kitchen Features | Breakfast Room,Cabinets White,Pantry,Stone Counters,View to Family Room |
| Total Baths | 3 |
| RoomBedroomFeatures | Master on Main |
| Primary Bathroom Features | Separate Tub/Shower,Soaking Tub |
| Dining Room Features | Separate Dining Room |
Exterior Features
| Exterior Amenities | Garden,Lighting,Private Yard,Rain Gutters |
|---|---|
| Fencing | Back Yard,Fenced |
| Parking Features | Driveway,Garage,Garage Door Opener,Garage Faces Front,Kitchen Level |
| Lot Features | Front Yard,Landscaped,Level,Sprinklers In Front,Sprinklers In Rear |
| Water Source | Public |
| Foundation Details | Slab |
| Building Area Total | 2065 |
| Lot Dimensions | x |
| Lot Size Acres | 0.1445 |
| Road Surface Type | Asphalt |
| Lot Size Source | Owner |
| Road Frontage Type | City Street |
| Other Equipment | Irrigation Equipment |
| Horse Amenities | None |
Amenities
- Foreclosure
- Views
- Short Sale
- New Construction
- Adult 55+
- Lease To Own
- No HOA Fees
- Furnished
- Primary On Main
- Air Conditioning
- Seller Finance
- Green
- Fixer Upper
- Horse
- Golf
- Fireplace
- Deck
- Garage
- Basement
- Pool
Property vs Single Family Average in 30066
Statistics provided by Inside Real Estate
Price
Taxes
Year Built

 Copyright © MFRMLS.com All information deemed reliable but not guaranteed. All properties are subject to prior sale, change or withdrawal. Neither listing broker(s) or information provider(s) shall be responsible for any typographical errors, misinformation, misprints and shall be held totally harmless. Listing(s) information is provided for consumers personal, non-commercial use and may not be used for any purpose other than to identify prospective properties consumers may be interested in purchasing. Information on this site was last updated Last updated on September 25, 2026 2:03 AM UTC The listing information on this page last changed on Last updated on September 25, 2026 2:03 AM UTCd. The data relating to real estate for sale on this website comes in part from the Internet Data Exchange program of MFR MLS.
All information deemed reliable but not guaranteed. All properties are subject to prior sale, change or withdrawal. Neither listing broker(s) or information provider(s) shall be responsible for any typographical errors, misinformation, misprints and shall be held totally harmless. Listing(s) information is provided for consumers personal, non-commercial use and may not be used for any purpose other than to identify prospective properties consumers may be interested in purchasing.
Updated on September 25, 2026 2:03 AM UTC
Copyright © MFRMLS.com All information deemed reliable but not guaranteed. All properties are subject to prior sale, change or withdrawal. Neither listing broker(s) or information provider(s) shall be responsible for any typographical errors, misinformation, misprints and shall be held totally harmless. Listing(s) information is provided for consumers personal, non-commercial use and may not be used for any purpose other than to identify prospective properties consumers may be interested in purchasing. Information on this site was last updated Last updated on September 25, 2026 2:03 AM UTC The listing information on this page last changed on Last updated on September 25, 2026 2:03 AM UTCd. The data relating to real estate for sale on this website comes in part from the Internet Data Exchange program of MFR MLS.
All information deemed reliable but not guaranteed. All properties are subject to prior sale, change or withdrawal. Neither listing broker(s) or information provider(s) shall be responsible for any typographical errors, misinformation, misprints and shall be held totally harmless. Listing(s) information is provided for consumers personal, non-commercial use and may not be used for any purpose other than to identify prospective properties consumers may be interested in purchasing.
Updated on September 25, 2026 2:03 AM UTC
 ©2026 Georgia Multiple Listing Service All information deemed reliable but not guaranteed. All properties are subject to prior sale, change or withdrawal. Neither listing broker(s) or information provider(s) shall be responsible for any typographical errors, misinformation, misprints and shall be held totally harmless. Listing(s) information is provided for consumer's personal, non-commercial use and may not be used for any purpose other than to identify prospective properties consumers may
 Northeast Georgia Board of REALTORS® All information deemed reliable but not guaranteed. All properties are subject to prior sale, change or withdrawal. Neither listing broker(s) or information provider(s) shall be responsible for any typographical errors, misinformation, misprints and shall be held totally harmless. Listing(s) information is provided for consumer's personal, non-commercial use and may not be used for any purpose other than to identify prospective properties consumers may be
