
Address
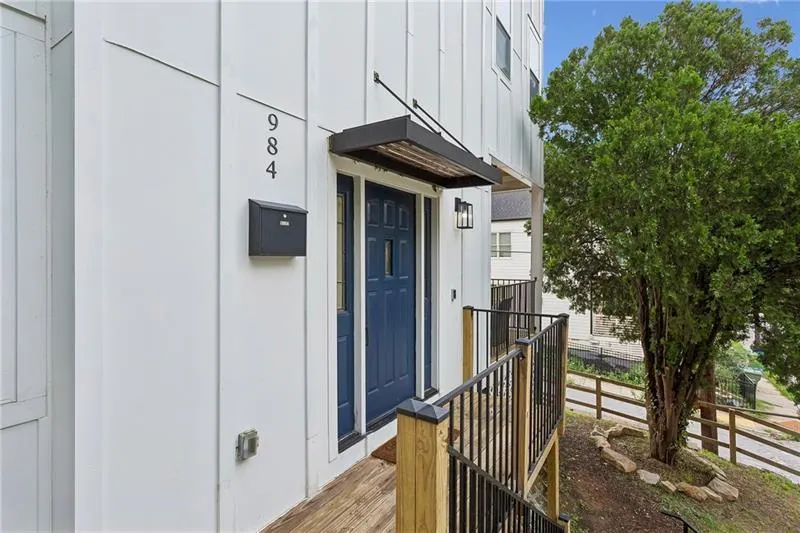
984 Mcdaniel Street Sw, Atlanta, GA
Price
$ 484,500
Property Attributes
- MLS#7834983
- TypeSingle Family
- Listing Status Active
- CountyFulton
- CityAtlanta
- NeighborhoodPittsburgh
- Zip30310
- StyleContemporary, Craftsman, Modern
- Year Built2023
- Taxes$ 8464
- Price$ 484,500
- Bedrooms4
- Full Bathrooms3
- Half Bathrooms1
- Lot Size0.118 Acres
Data Source:
First Multiple Listing Services (FMLS)
Property Description
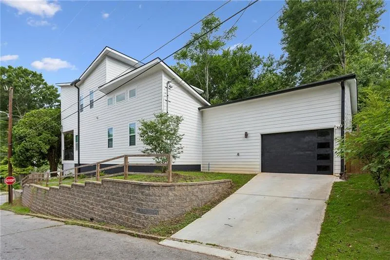
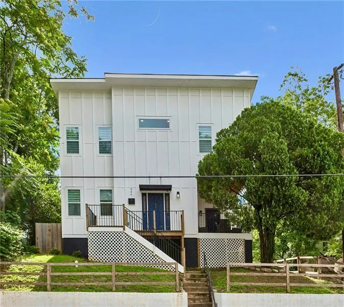
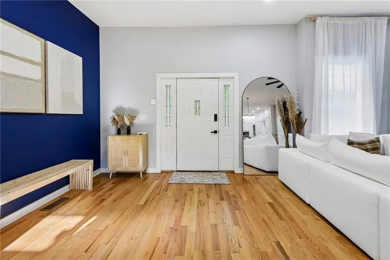
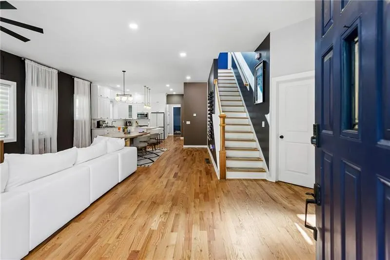
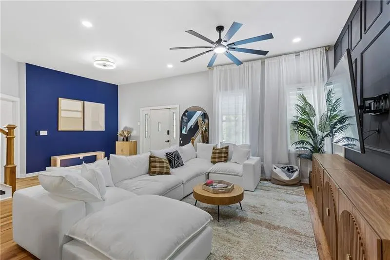
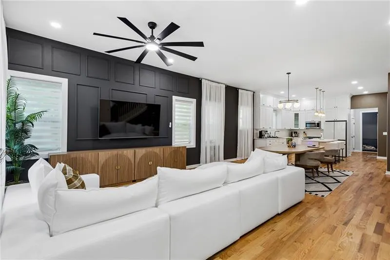
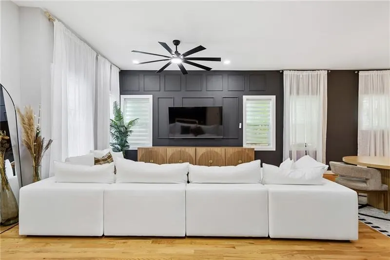
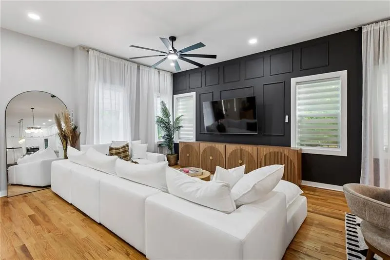
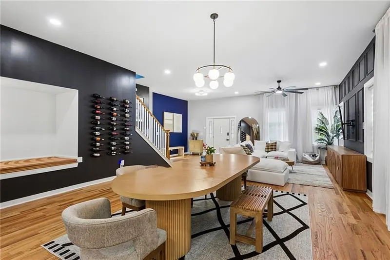
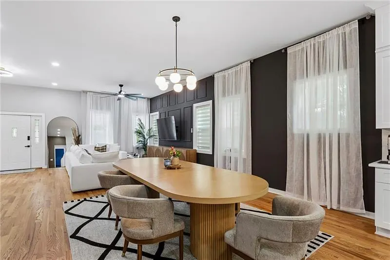
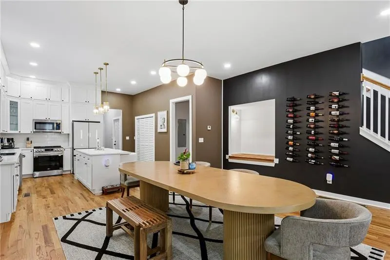
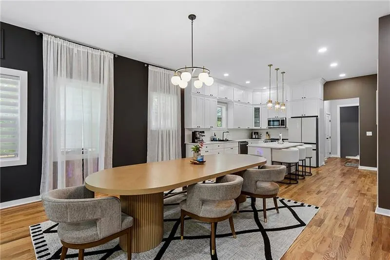
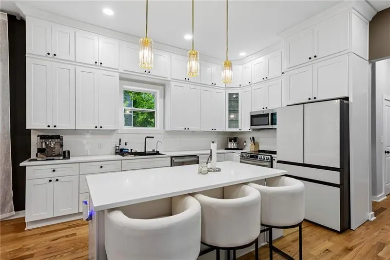
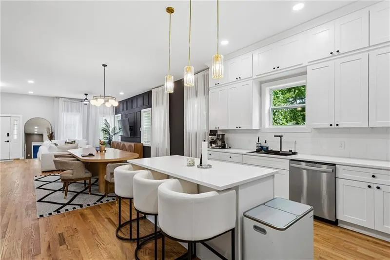
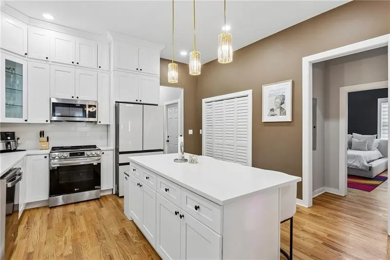
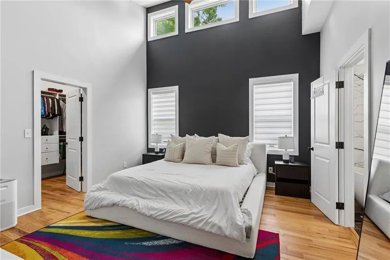
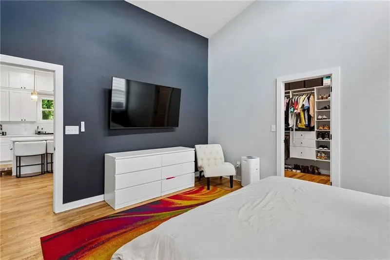
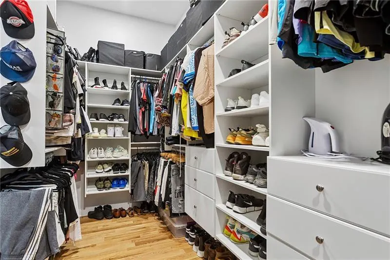
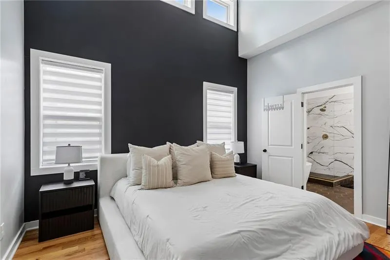
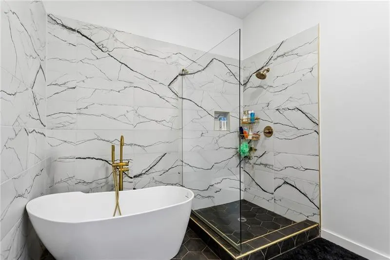
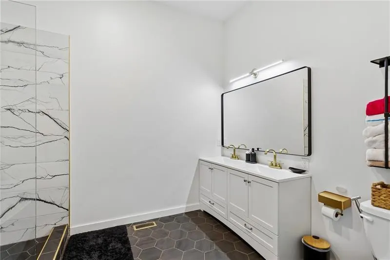
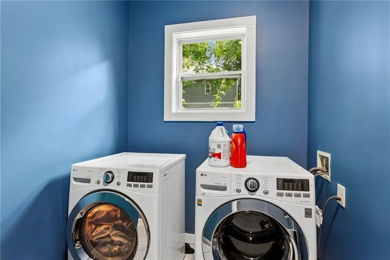
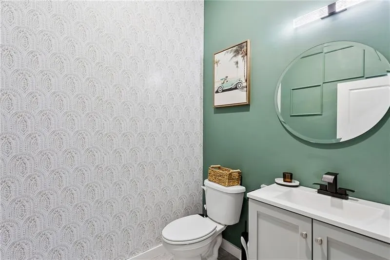
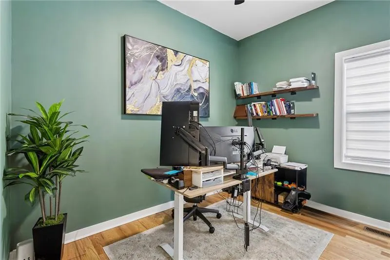
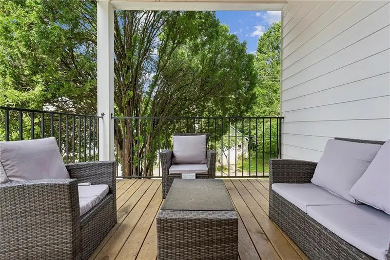
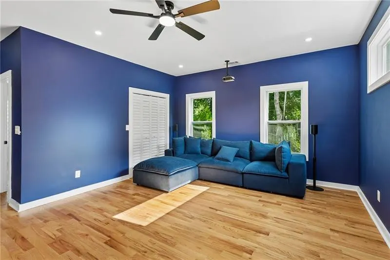
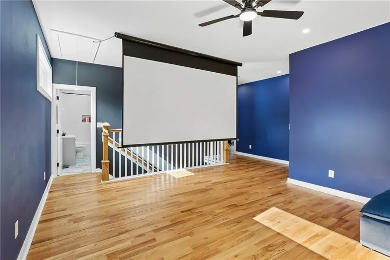
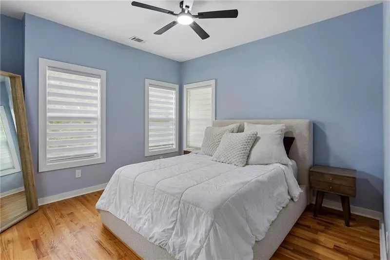
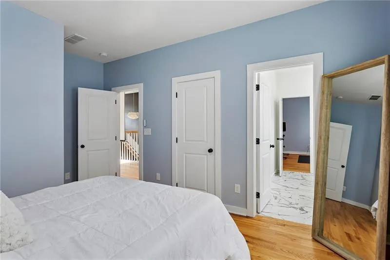
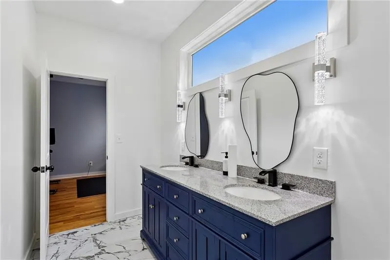
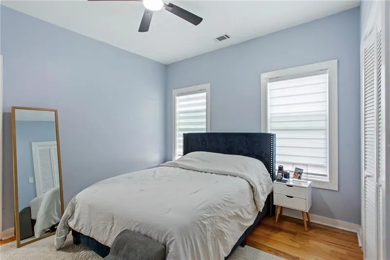
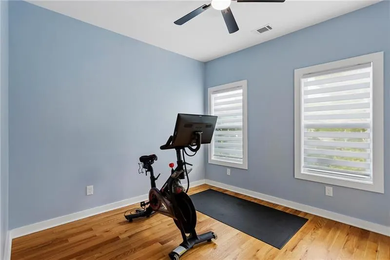
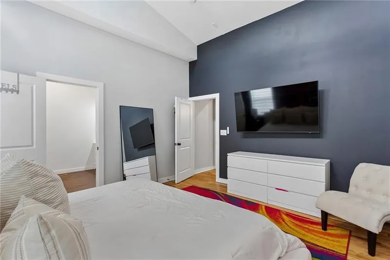
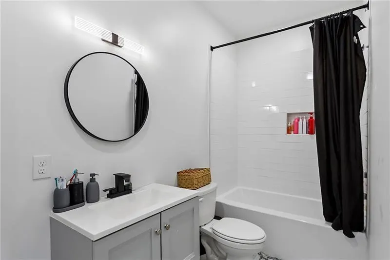
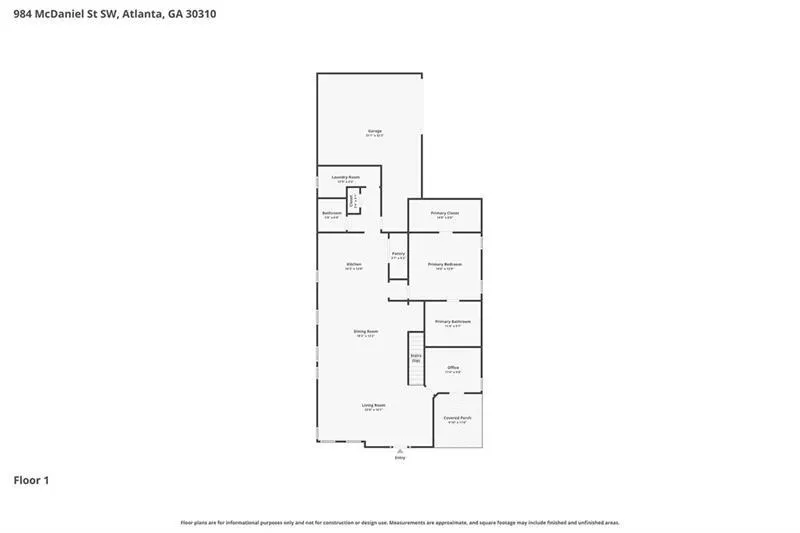
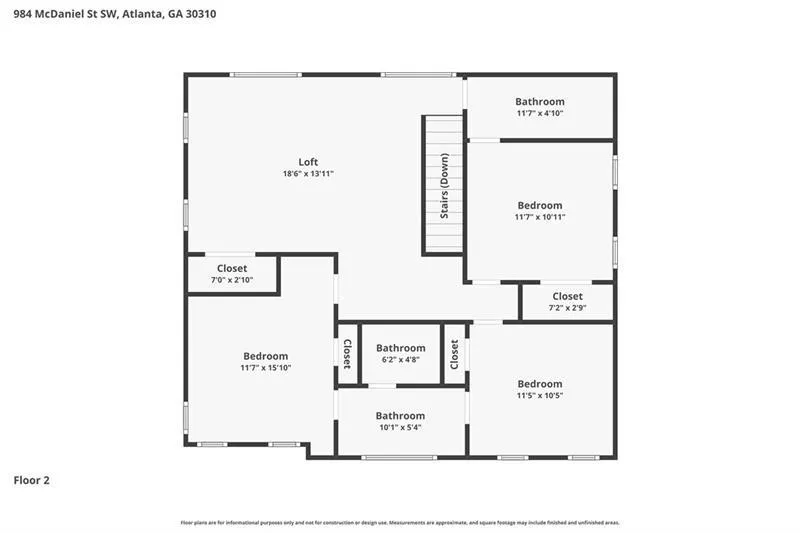
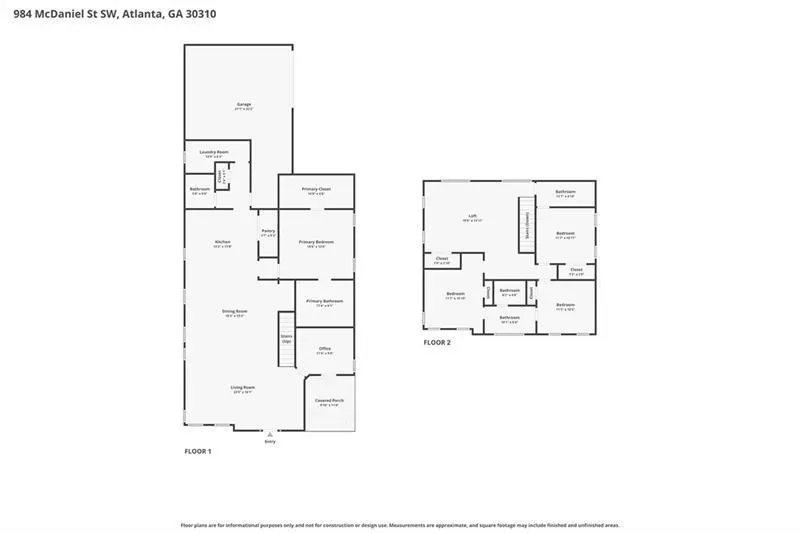
BUILT JUST 3 YEARS AGO, this 4 bed 3.5 bath newer construction home features a 2 CAR GARAGE w/ an EV CHARGING STATION, TOP TIER MODERN FINISHES THROUGHOUT, NEW RENOVATIONS, and an ABUNDANCE OF LIVING SPACE making it an exceptional value at this price! The primary en-suite bed/bath on the main level boasts a generously sized bedroom, a walk-in closet w/ newly installed custom shelving, and a luxurious bathroom hosting a separate tub, walk-in shower, and dual vanity. Expertly updated within the past year, the open layout kitchen now features shaker-style white wall cabinets, crown molding, a new kitchen backsplash, upgraded countertops, a smart sink, and new lighting along with premium stainless steel appliances. Upstairs, you'll enter a versatile loft/flex space (currently used as a theater room) before reaching 3 additional bedrooms and 2 bathrooms. The 2-car garage with an EV charger and space for storage is a rare find for any home at this price. Additional features include a bonus room (currently used as office) on the main, a covered patio, a separate laundry room w/ extra space for storage, a 3 year HVAC & water heater, a half bath, walk-in pantry, updated blinds & lighting, hardwood floors, and low maintenance yard space. Located in Pittsburgh, one of Atlanta's fastest growing neighborhoods, you'll enjoy living nearby attractions such as Pittsburgh Yards NOW w/ DIRECT ACCESS TO THE SOUTHSIDE BELTLINE TRAIL, MET Atlanta, Tyler Perry Studios, the Lakewood Amphitheater, the State Farm Arena, and the Mercedes-Benz Stadium with convenient access to other parts of Atlanta via the highway/Beltline including The West End, Downtown, Midtown Atlanta, the airport, and more! Snatch this well built steal of a home now and watch your equity investment soar while home values rise in this rapidly appreciating neighborhood!
| Elementary School | Middle School | High School |
|---|---|---|
| Charles L. Gideons Elementary School | Sylvan Hills Middle School | Carver - Muscogee High School |
| Price History | |
|---|---|
| 9/9/2026 | Listed $525,000 |
| 9/14/2026 | 5$499,900 |
| 9/21/2026 | 3$484,500 |
General Features
| Sewer | Public Sewer |
|---|---|
| Heating | Central,Electric,Forced Air |
| Cooling | Ceiling Fan(s),Central Air,Electric Air Filter |
| Utilities | Cable Available,Electricity Available,Natural Gas Available,Sewer Available,Underground Utilities,Water Available |
| Roof | Shingle |
| Appliances | Dishwasher,Disposal,Dryer,Electric Cooktop,Electric Oven,Electric Range,Electric Water Heater,Microwave,Refrigerator,Washer |
| Garage Spaces | 2 |
| Patio/Porch Features | Covered,Front Porch,Side Porch |
| Architectural Style | Contemporary,Craftsman,Modern |
| Pool Features | None |
| Security Features | Fire Alarm,Key Card Entry,Security System Owned |
| Construction Materials | Cement Siding,HardiPlank Type |
| Year Built | 2023 |
| Electric | 220 Volts in Garage,220 Volts in Laundry |
| View | City,Neighborhood |
| Levels | Two |
| Property Subtype | Single Family Residence |
| Tax Year | 2025 |
| Parcel Number | 14 008700030954 |
| Waterfront Features | None |
| Community Features | Near Beltline,Near Public Transport,Near Shopping,Sidewalks,Street Lights,Other |
| Accessibility | None |
| County | Fulton - GA |
| Property Type | Residential |
| HOA | false |
| Energy Efficient | Insulation |
| Subdivision Name | Pittsburgh |
| Green Energy Generation | None |
| Other Structures | Garage(s),Other |
| Full Baths | 3 |
| Status | Active |
| Directions | GPS. Park on street. |
| High School | Carver - Muscogee |
| City | Atlanta |
| Body of Water | None |
| Spa Features | None |
| Elementary School | Charles L. Gideons |
| Property Attached Y/N | false |
| Land Lease Y/N | false |
| Tax Annual Amount | 8464 |
| Home Warranty Y/N | false |
| Middle/Junior High School | Sylvan Hills |
| Property Condition | Updated/Remodeled |
| Virtual Tour | https://my.matterport.com/show/?m=9cAeo3jacgb&mls=1 |
| Standard Status | Active |
| Freehold | IDX |
| Corporate Owner | None |
Interior Features
| Interior Amenities | Bookcases,Double Vanity,High Ceilings 9 ft Upper,High Ceilings 10 ft Main,Recessed Lighting,Smart Home,Walk-In Closet(s) |
|---|---|
| Basement | None |
| Flooring | Hardwood,Tile |
| Fireplace Features | None |
| Common Walls | No Common Walls |
| Window Features | Double Pane Windows,Insulated Windows |
| Above Grade Finished Area | 3200 |
| Half Baths | 1 |
| Laundry Features | In Hall,Laundry Room,Main Level |
| Total Bedrooms | 4 |
| Room Type | Bonus Room,Computer Room,Den,Family Room,Great Room,Living Room,Master Bathroom,Master Bedroom,Office |
| Main Level Bedrooms | 1 |
| Main Level Bathrooms | 1 |
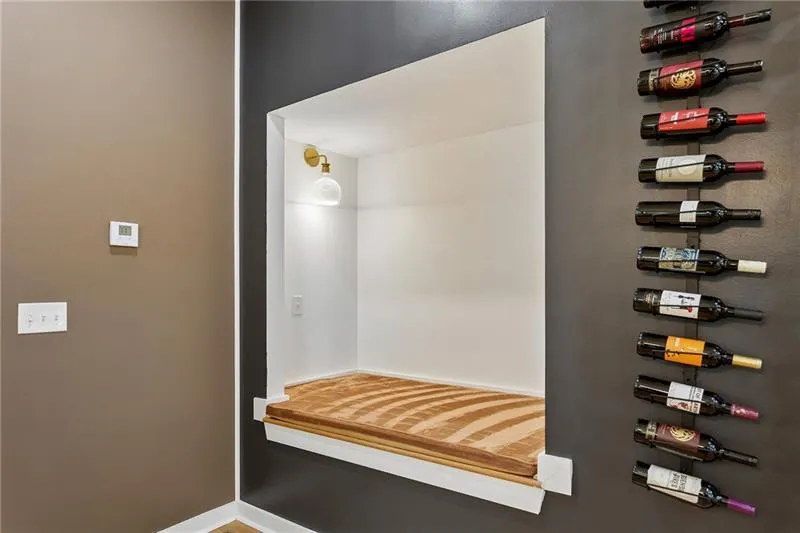
| Kitchen Features | Cabinets White,Kitchen Island,Pantry,Pantry Walk-In,Stone Counters,View to Family Room,Wine Rack |
| Total Baths | 4 |
| RoomBedroomFeatures | Master on Main |
| Primary Bathroom Features | Double Vanity,Separate Tub/Shower |
| Dining Room Features | Great Room,Open Concept |
Exterior Features
| Exterior Amenities | Balcony,Rain Gutters,Storage,Other |
|---|---|
| Fencing | Fenced |
| Parking Features | Attached,Covered,Garage,Garage Faces Side,Storage,Electric Vehicle Charging Station(s) |
| Lot Features | Corner Lot |
| Water Source | Public |
| Total Parking | 3 |
| Foundation Details | Slab |
| Building Area Total | 3200 |
| Lot Dimensions | X |
| Lot Size Acres | 0.118 |
| Road Surface Type | Paved |
| Lot Size Source | Assessor |
| Road Frontage Type | City Street |
| Other Equipment | None |
| Horse Amenities | None |
Amenities
- Foreclosure
- Views
- Short Sale
- New Construction
- Adult 55+
- Lease To Own
- No HOA Fees
- Furnished
- Primary On Main
- Air Conditioning
- Seller Finance
- Green
- Fixer Upper
- Horse
- Golf
- Fireplace
- Deck
- Garage
- Basement
- Pool
Property vs Single Family Average in 30310
Statistics provided by Inside Real Estate
Price
Taxes
Year Built

 Copyright © MFRMLS.com All information deemed reliable but not guaranteed. All properties are subject to prior sale, change or withdrawal. Neither listing broker(s) or information provider(s) shall be responsible for any typographical errors, misinformation, misprints and shall be held totally harmless. Listing(s) information is provided for consumers personal, non-commercial use and may not be used for any purpose other than to identify prospective properties consumers may be interested in purchasing. Information on this site was last updated Last updated on September 26, 2026 2:03 AM UTC The listing information on this page last changed on Last updated on September 26, 2026 2:03 AM UTCd. The data relating to real estate for sale on this website comes in part from the Internet Data Exchange program of MFR MLS.
All information deemed reliable but not guaranteed. All properties are subject to prior sale, change or withdrawal. Neither listing broker(s) or information provider(s) shall be responsible for any typographical errors, misinformation, misprints and shall be held totally harmless. Listing(s) information is provided for consumers personal, non-commercial use and may not be used for any purpose other than to identify prospective properties consumers may be interested in purchasing.
Updated on September 26, 2026 2:03 AM UTC
Copyright © MFRMLS.com All information deemed reliable but not guaranteed. All properties are subject to prior sale, change or withdrawal. Neither listing broker(s) or information provider(s) shall be responsible for any typographical errors, misinformation, misprints and shall be held totally harmless. Listing(s) information is provided for consumers personal, non-commercial use and may not be used for any purpose other than to identify prospective properties consumers may be interested in purchasing. Information on this site was last updated Last updated on September 26, 2026 2:03 AM UTC The listing information on this page last changed on Last updated on September 26, 2026 2:03 AM UTCd. The data relating to real estate for sale on this website comes in part from the Internet Data Exchange program of MFR MLS.
All information deemed reliable but not guaranteed. All properties are subject to prior sale, change or withdrawal. Neither listing broker(s) or information provider(s) shall be responsible for any typographical errors, misinformation, misprints and shall be held totally harmless. Listing(s) information is provided for consumers personal, non-commercial use and may not be used for any purpose other than to identify prospective properties consumers may be interested in purchasing.
Updated on September 26, 2026 2:03 AM UTC
 ©2026 Georgia Multiple Listing Service All information deemed reliable but not guaranteed. All properties are subject to prior sale, change or withdrawal. Neither listing broker(s) or information provider(s) shall be responsible for any typographical errors, misinformation, misprints and shall be held totally harmless. Listing(s) information is provided for consumer's personal, non-commercial use and may not be used for any purpose other than to identify prospective properties consumers may
 Northeast Georgia Board of REALTORS® All information deemed reliable but not guaranteed. All properties are subject to prior sale, change or withdrawal. Neither listing broker(s) or information provider(s) shall be responsible for any typographical errors, misinformation, misprints and shall be held totally harmless. Listing(s) information is provided for consumer's personal, non-commercial use and may not be used for any purpose other than to identify prospective properties consumers may be
