

Address
59 Shadow Hills Lane, Dawsonville, GA
Price
$ 449,900
Property Attributes
- MLS#7760176
- TypeSingle Family
- Listing Status Active
- CountyLumpkin
- CityDawsonville
- NeighborhoodShadow Creek Hills
- Zip30534
- StyleTraditional
- Year Built2005
- Taxes$ 2488
- Price$ 449,900
- Bedrooms4
- Full Bathrooms3
- Half Bathrooms0
- Lot Size0.69 Acres
Data Source:
First Multiple Listing Services (FMLS)
Property Description
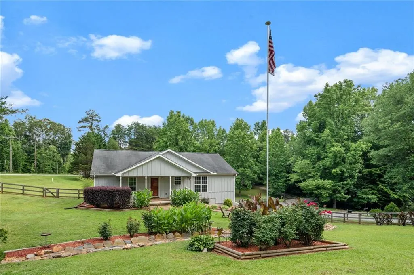
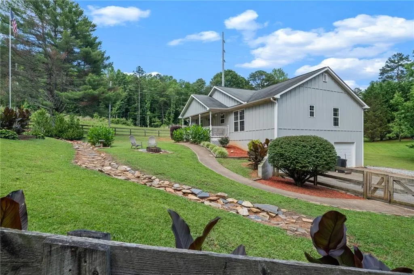
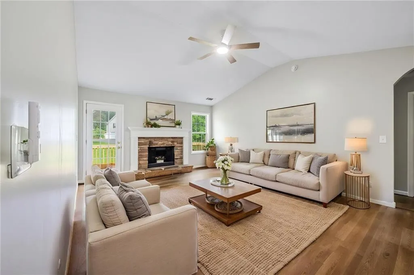
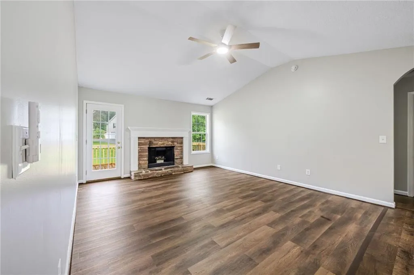
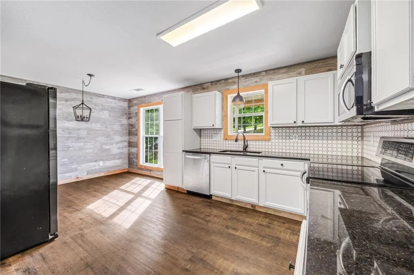
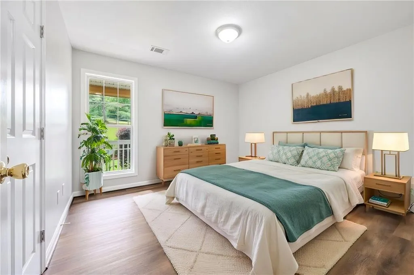
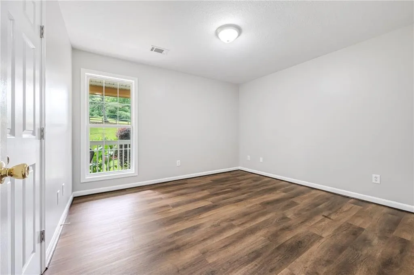
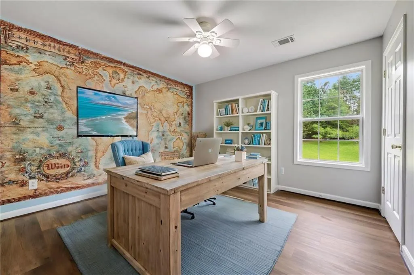
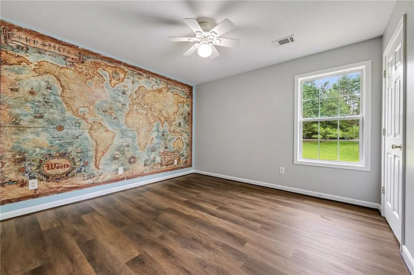
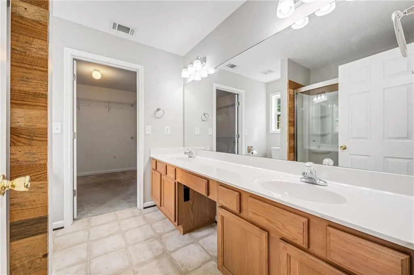
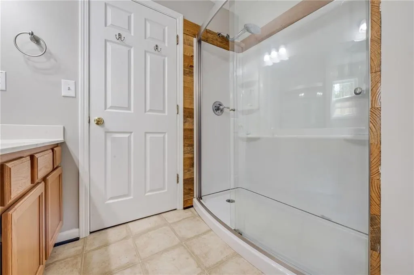
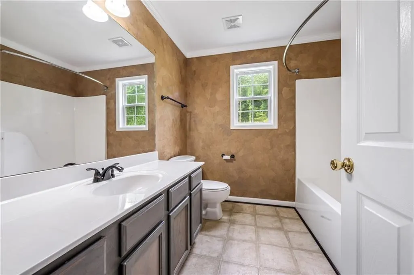
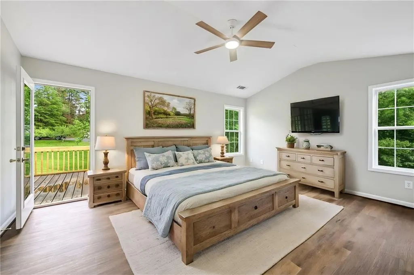
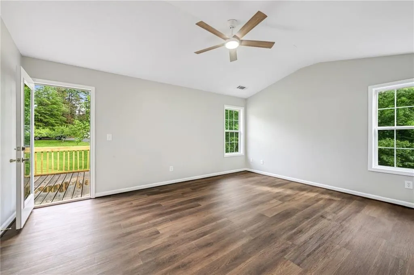
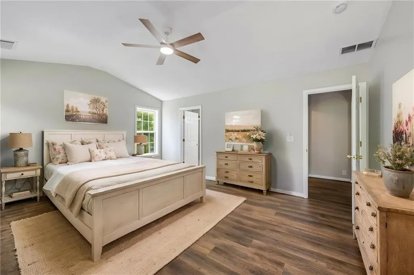
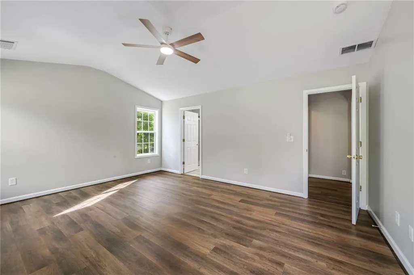
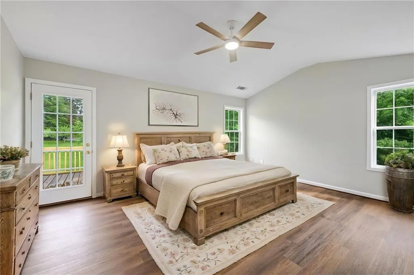
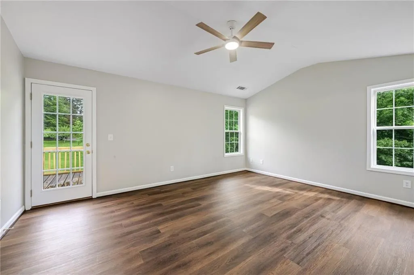
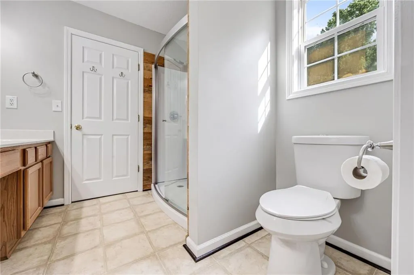
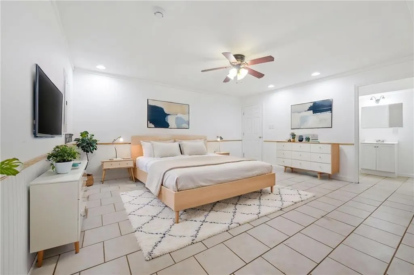
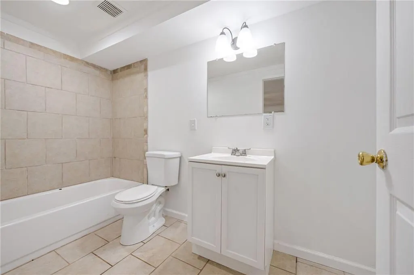
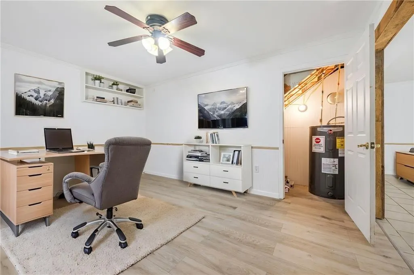
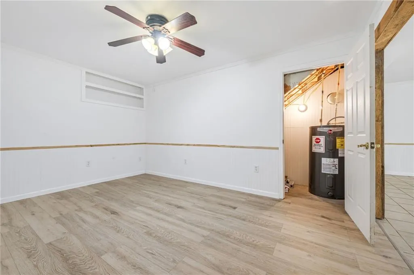
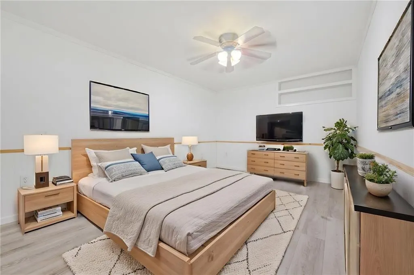
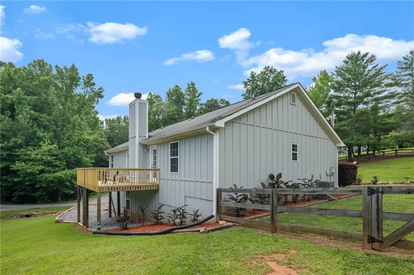
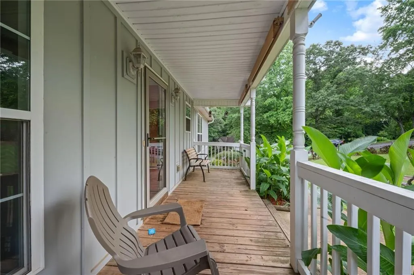
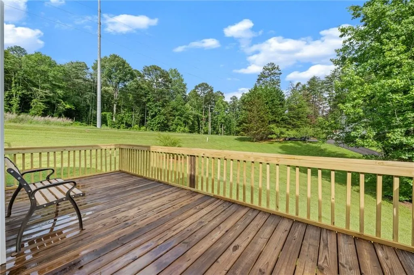
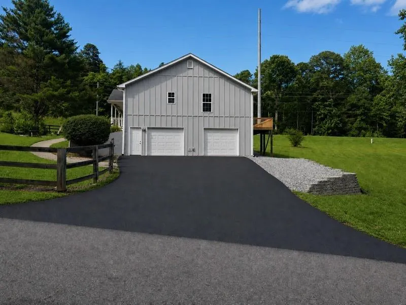
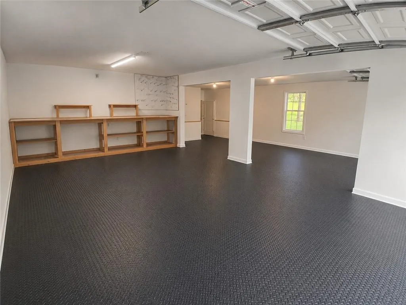
PRICE REDUCED by 30k!! Welcome to mountain living without the mountain commute! Tucked away on nearly ¾ of an acre, this move-in-ready Dawsonville home offers the space, privacy and peaceful setting many buyers are looking for while keeping you just minutes from GA 400. Even better, this property offers a Dawsonville address with highly desirable Lumpkin County schools. Enjoy the best of North Georgia with Dahlonega, the mountains, wineries, outdoor recreation and Lake Lanier all within easy reach, while still having convenient access to shopping, dining and everyday necessities. There is no HOA, giving you room to enjoy the property your way. The home offers 4bedrooms and 3 baths, generous living space, a finished basement and plenty of room both inside and out. Step outside and enjoy the beautifully landscaped fenced front yard with waterfall feature, a peaceful and distinctive touch that gives this property a character you simply won’t find in most neighborhood homes. If you’ve been looking for a place where you can leave the traffic and congestion behind without feeling completely removed from everything, this is it. Come experience the combination of location, land, mountain surroundings and convenience that makes 59 Shadow Hills Lane such a unique opportunity, this home is in "LIKE NEW" condition. LOWER LEVEL FAMILY ROOM/BEDROOM/BATH SUITE HAS PRIVATE ENTRY. PERFECT FOR STEPLESS GRAND PARENT LIVING OR FOR RENTAL INCOME. NEW CUSTOM PAINT. ASK US ABOUT MOVING IN FOR FREE!
| Elementary School | Middle School | High School |
|---|---|---|
| Blackburn Elementary School | Lumpkin County Middle School | Lumpkin County High School |
| Price History | |
|---|---|
| 6/16/2026 | Listed $499,900 |
| 6/17/2026 | 4$479,900 |
| 8/17/2026 | 1$474,900 |
| 8/18/2026 | 1$479,900 |
| 9/2/2026 | 2$469,900 |
| 9/14/2026 | 4$449,900 |
| 9/14/2026 | 4$469,900 |
| 9/17/2026 | 4$449,900 |
General Features
| Sewer | Septic Tank |
|---|---|
| Heating | Electric,Heat Pump |
| Cooling | Ceiling Fan(s),Central Air,Heat Pump |
| Utilities | Cable Available,Electricity Available,Phone Available,Underground Utilities,Water Available |
| Roof | Composition,Ridge Vents |
| Appliances | Dishwasher,Dryer,Electric Oven,Electric Range,Electric Water Heater,Microwave,Range Hood,Refrigerator,Washer |
| Garage Spaces | 2 |
| Patio/Porch Features | Covered,Deck,Front Porch,Patio,Rear Porch,Terrace |
| Architectural Style | Traditional |
| Pool Features | None |
| Security Features | Carbon Monoxide Detector(s),Closed Circuit Camera(s),Secured Garage/Parking,Security Lights,Smoke Detector(s) |
| Construction Materials | Cement Siding |
| Year Built | 2005 |
| Electric | 220 Volts,220 Volts in Garage |
| View | Trees/Woods |
| Levels | One |
| Property Subtype | Single Family Residence |
| Tax Year | 2025 |
| Parcel Number | 065 140 |
| Waterfront Features | None |
| Community Features | Guest Suite |
| Accessibility | Accessible Bedroom,Accessible Closets |
| County | Lumpkin - GA |
| Property Type | Residential |
| HOA | false |
| Energy Efficient | None |
| Subdivision Name | Shadow Creek Hills |
| Green Energy Generation | None |
| Other Structures | None |
| Full Baths | 3 |
| Status | Active |
| Directions | Use GPS or Burnt Stand Road West from 400, 1/2 mile on the left, 1st house on the left. |
| High School | Lumpkin County |
| City | Dawsonville |
| Body of Water | None |
| Spa Features | None |
| Elementary School | Blackburn |
| Property Attached Y/N | false |
| Land Lease Y/N | false |
| Tax Annual Amount | 2488 |
| Home Warranty Y/N | false |
| Middle/Junior High School | Lumpkin County |
| Property Condition | Resale |
| Virtual Tour | https://drive.google.com/file/d/1ZCSX6stl2ifOlApfE9pxjHayCUNYKpQk/view?usp=sharing |
| Standard Status | Active |
| Freehold | IDX |
| Corporate Owner | None |
Interior Features
| Interior Amenities | Cathedral Ceiling(s),Double Vanity,Entrance Foyer,High Ceilings 9 ft Main,High Speed Internet,Recessed Lighting,Track Lighting,Vaulted Ceiling(s) |
|---|---|
| Basement | Bath/Stubbed,Driveway Access,Exterior Entry,Finished,Finished Bath,Interior Entry |
| Flooring | Carpet,Ceramic Tile,Luxury Vinyl |
| Total Fireplaces | 1 |
| Fireplace Features | Family Room |
| Common Walls | No Common Walls |
| Window Features | None |
| Above Grade Finished Area | 1536 |
| Laundry Features | In Hall,Laundry Room |
| Total Bedrooms | 4 |
| Below Grade Finished Area | 664 |
| Room Type | Bathroom,Bedroom,Great Room,Workshop |
| Main Level Bedrooms | 3 |
| Main Level Bathrooms | 2 |
| Kitchen Features | Cabinets Stain,Country Kitchen,Solid Surface Counters |
| Total Baths | 3 |
| RoomBedroomFeatures | Master on Main,Roommate Floor Plan,Split Bedroom Plan |
| Primary Bathroom Features | Double Shower,Double Vanity |
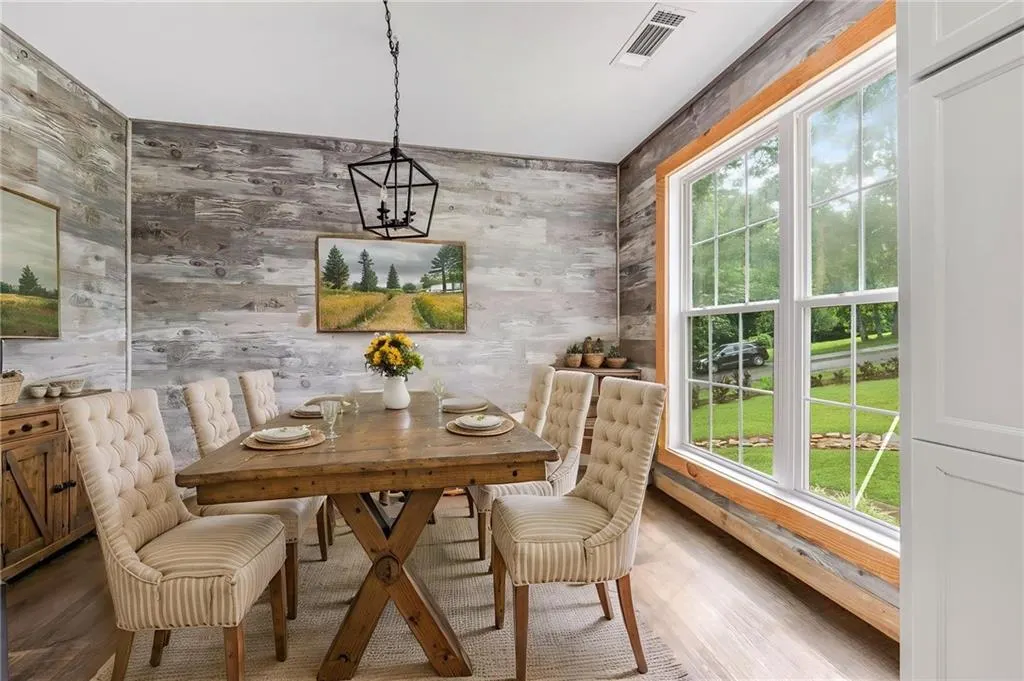
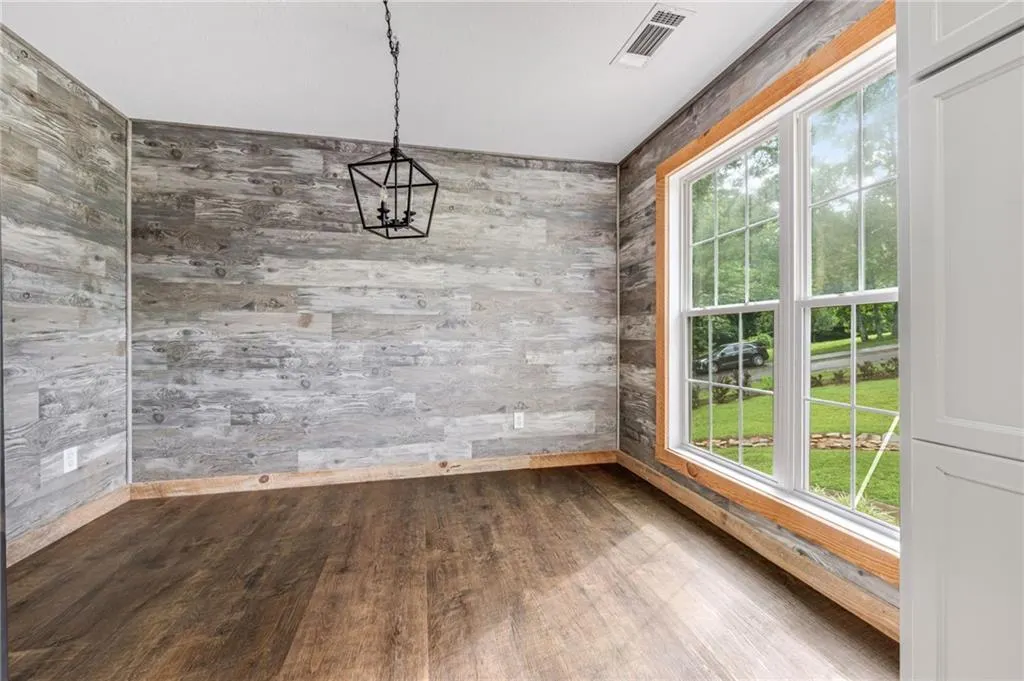
| Dining Room Features | Open Concept |
Exterior Features
| Exterior Amenities | Awning(s),Lighting,Rain Gutters |
|---|---|
| Fencing | Back Yard,Fenced,Front Yard,Privacy,Wood |
| Parking Features | Attached,Covered,Driveway,Garage,Garage Faces Side,Level Driveway,On Street |
| Lot Features | Back Yard,Cleared,Front Yard,Irregular Lot,Landscaped,Open Lot |
| Water Source | Public |
| Total Parking | 6 |
| Foundation Details | Concrete Perimeter |
| Building Area Total | 2200 |
| Lot Size Acres | 0.69 |
| Road Surface Type | Asphalt,Paved |
| Lot Size Source | Other |
| Road Frontage Type | County Road |
| Other Equipment | None |
| Horse Amenities | None |
Amenities
- Foreclosure
- Views
- Short Sale
- New Construction
- Adult 55+
- Lease To Own
- No HOA Fees
- Furnished
- Primary On Main
- Air Conditioning
- Seller Finance
- Green
- Fixer Upper
- Horse
- Golf
- Fireplace
- Deck
- Garage
- Basement
- Pool
Property vs Single Family Average in 30534
Statistics provided by Inside Real Estate
Price
Taxes
Year Built
 Copyright © MFRMLS.com All information deemed reliable but not guaranteed. All properties are subject to prior sale, change or withdrawal. Neither listing broker(s) or information provider(s) shall be responsible for any typographical errors, misinformation, misprints and shall be held totally harmless. Listing(s) information is provided for consumers personal, non-commercial use and may not be used for any purpose other than to identify prospective properties consumers may be interested in purchasing. Information on this site was last updated Last updated on September 26, 2026 2:03 AM UTC The listing information on this page last changed on Last updated on September 26, 2026 2:03 AM UTCd. The data relating to real estate for sale on this website comes in part from the Internet Data Exchange program of MFR MLS.
All information deemed reliable but not guaranteed. All properties are subject to prior sale, change or withdrawal. Neither listing broker(s) or information provider(s) shall be responsible for any typographical errors, misinformation, misprints and shall be held totally harmless. Listing(s) information is provided for consumers personal, non-commercial use and may not be used for any purpose other than to identify prospective properties consumers may be interested in purchasing.
Updated on September 26, 2026 2:03 AM UTC
Copyright © MFRMLS.com All information deemed reliable but not guaranteed. All properties are subject to prior sale, change or withdrawal. Neither listing broker(s) or information provider(s) shall be responsible for any typographical errors, misinformation, misprints and shall be held totally harmless. Listing(s) information is provided for consumers personal, non-commercial use and may not be used for any purpose other than to identify prospective properties consumers may be interested in purchasing. Information on this site was last updated Last updated on September 26, 2026 2:03 AM UTC The listing information on this page last changed on Last updated on September 26, 2026 2:03 AM UTCd. The data relating to real estate for sale on this website comes in part from the Internet Data Exchange program of MFR MLS.
All information deemed reliable but not guaranteed. All properties are subject to prior sale, change or withdrawal. Neither listing broker(s) or information provider(s) shall be responsible for any typographical errors, misinformation, misprints and shall be held totally harmless. Listing(s) information is provided for consumers personal, non-commercial use and may not be used for any purpose other than to identify prospective properties consumers may be interested in purchasing.
Updated on September 26, 2026 2:03 AM UTC
 ©2026 Georgia Multiple Listing Service All information deemed reliable but not guaranteed. All properties are subject to prior sale, change or withdrawal. Neither listing broker(s) or information provider(s) shall be responsible for any typographical errors, misinformation, misprints and shall be held totally harmless. Listing(s) information is provided for consumer's personal, non-commercial use and may not be used for any purpose other than to identify prospective properties consumers may
 Listings identified with the FMLS IDX logo come from FMLS and are held by brokerage firms other than the owner of this website. The listing brokerage is identified in any listing details. Information is deemed reliable but is not guaranteed. If you believe any FMLS listing contains material that infringes your copyrighted work please
  Northeast Georgia Board of REALTORS® All information deemed reliable but not guaranteed. All properties are subject to prior sale, change or withdrawal. Neither listing broker(s) or information provider(s) shall be responsible for any typographical errors, misinformation, misprints and shall be held totally harmless. Listing(s) information is provided for consumer's personal, non-commercial use and may not be used for any purpose other than to identify prospective properties consumers may be
